

112 Hays Cove Circle Prince Rupert, British Columbia V8J 2C2

Brenda Stace-Smith
519 3rd Ave West
Prince Rupert, British Columbia V8J 1L9
$415,000
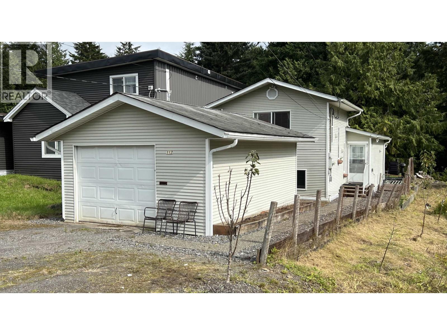
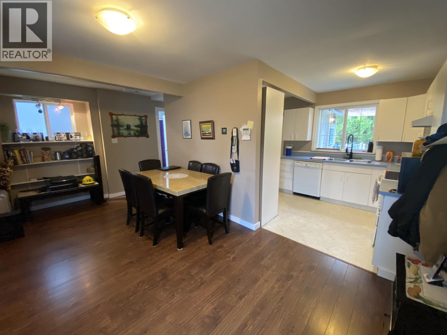
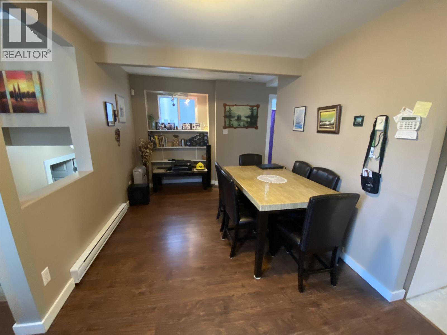
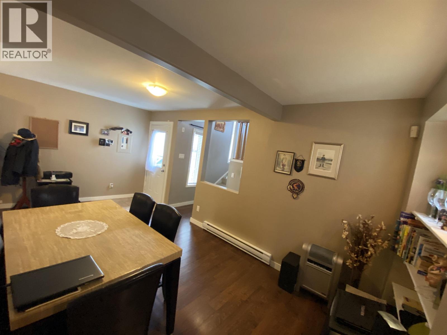
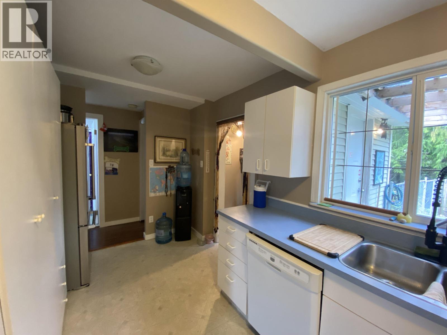
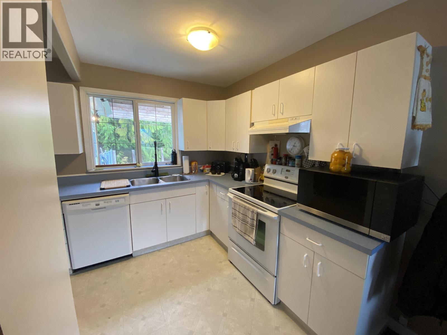
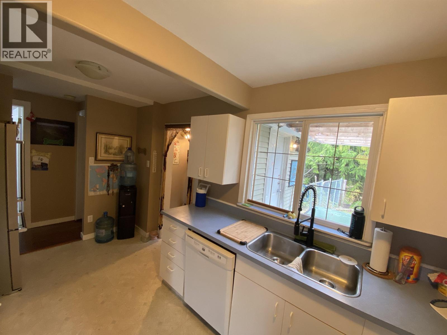
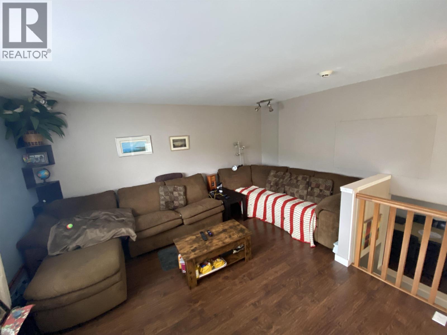
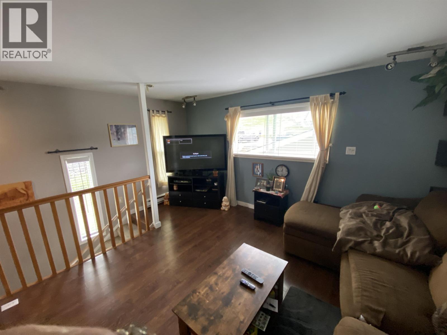
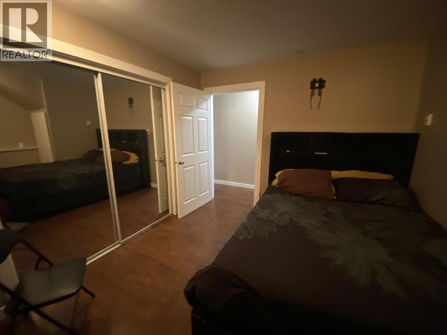
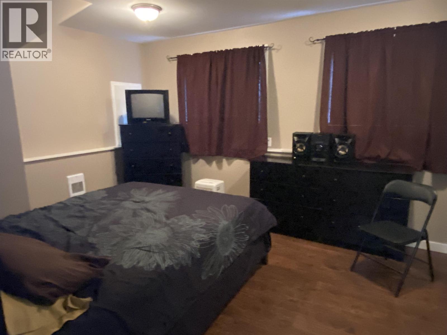
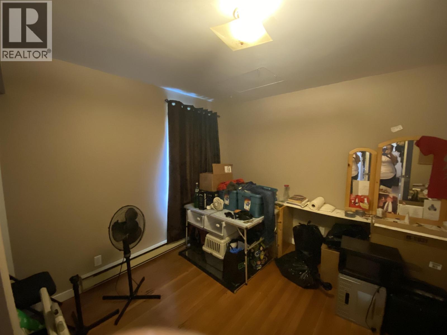
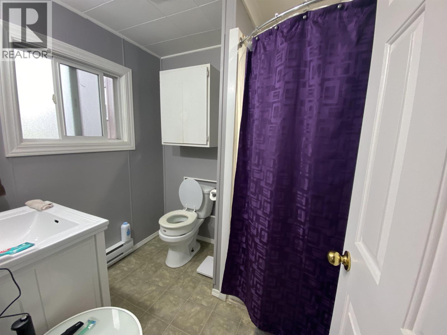
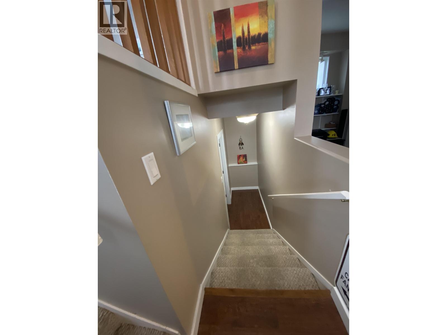
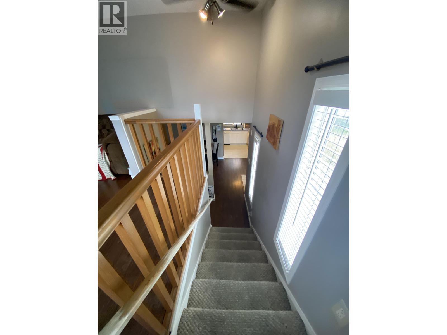
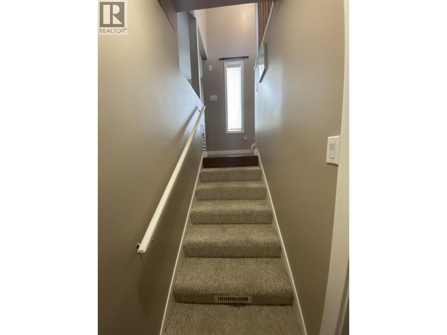
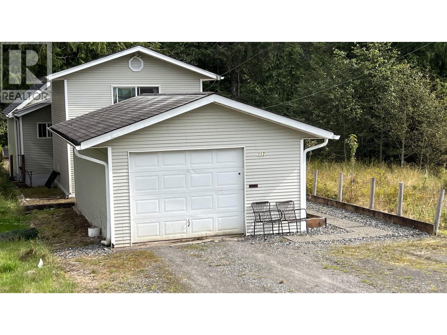
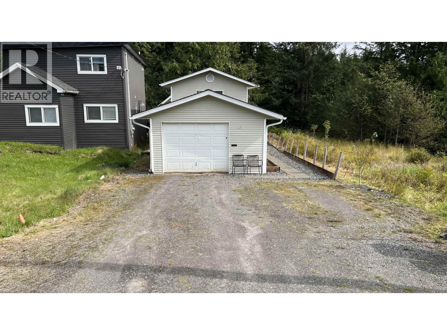
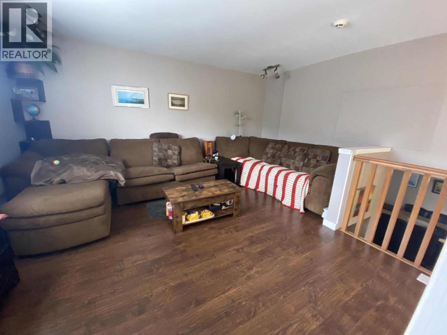
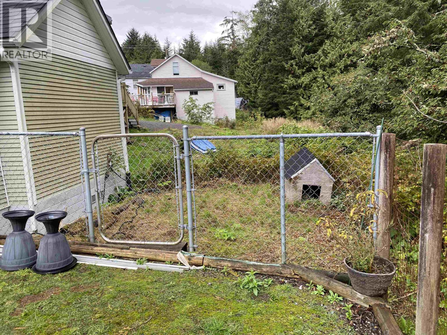
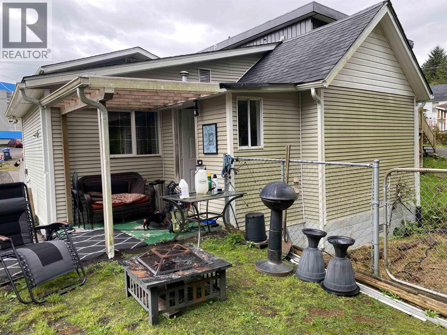
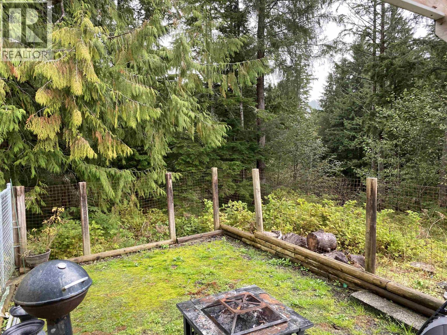
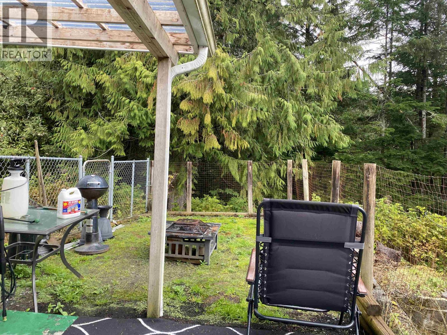
Charming tri-level home with a great history! This 2 bedroom 1 bath home was built in 1930 and has be thoughtfully renovated over the years by the previous owner. Features include: separate detached garage, large kitchen and eating area with a nice size living room that sees the sun in the afternoons on a private setting. This home has vinyl siding and nice fenced area for pets with a convenient location near an elementary school and close to downtown. A wonderful option for a small family or a couple looking to downsize. PERFECT HOME FOR YOU. (id:26692)
Property Details
| MLS® Number | R3170347 |
| Property Type | Single Family |
| StorageType | Storage |
| ViewType | Mountain View, View |
Building
| BathroomTotal | 1 |
| BedroomsTotal | 2 |
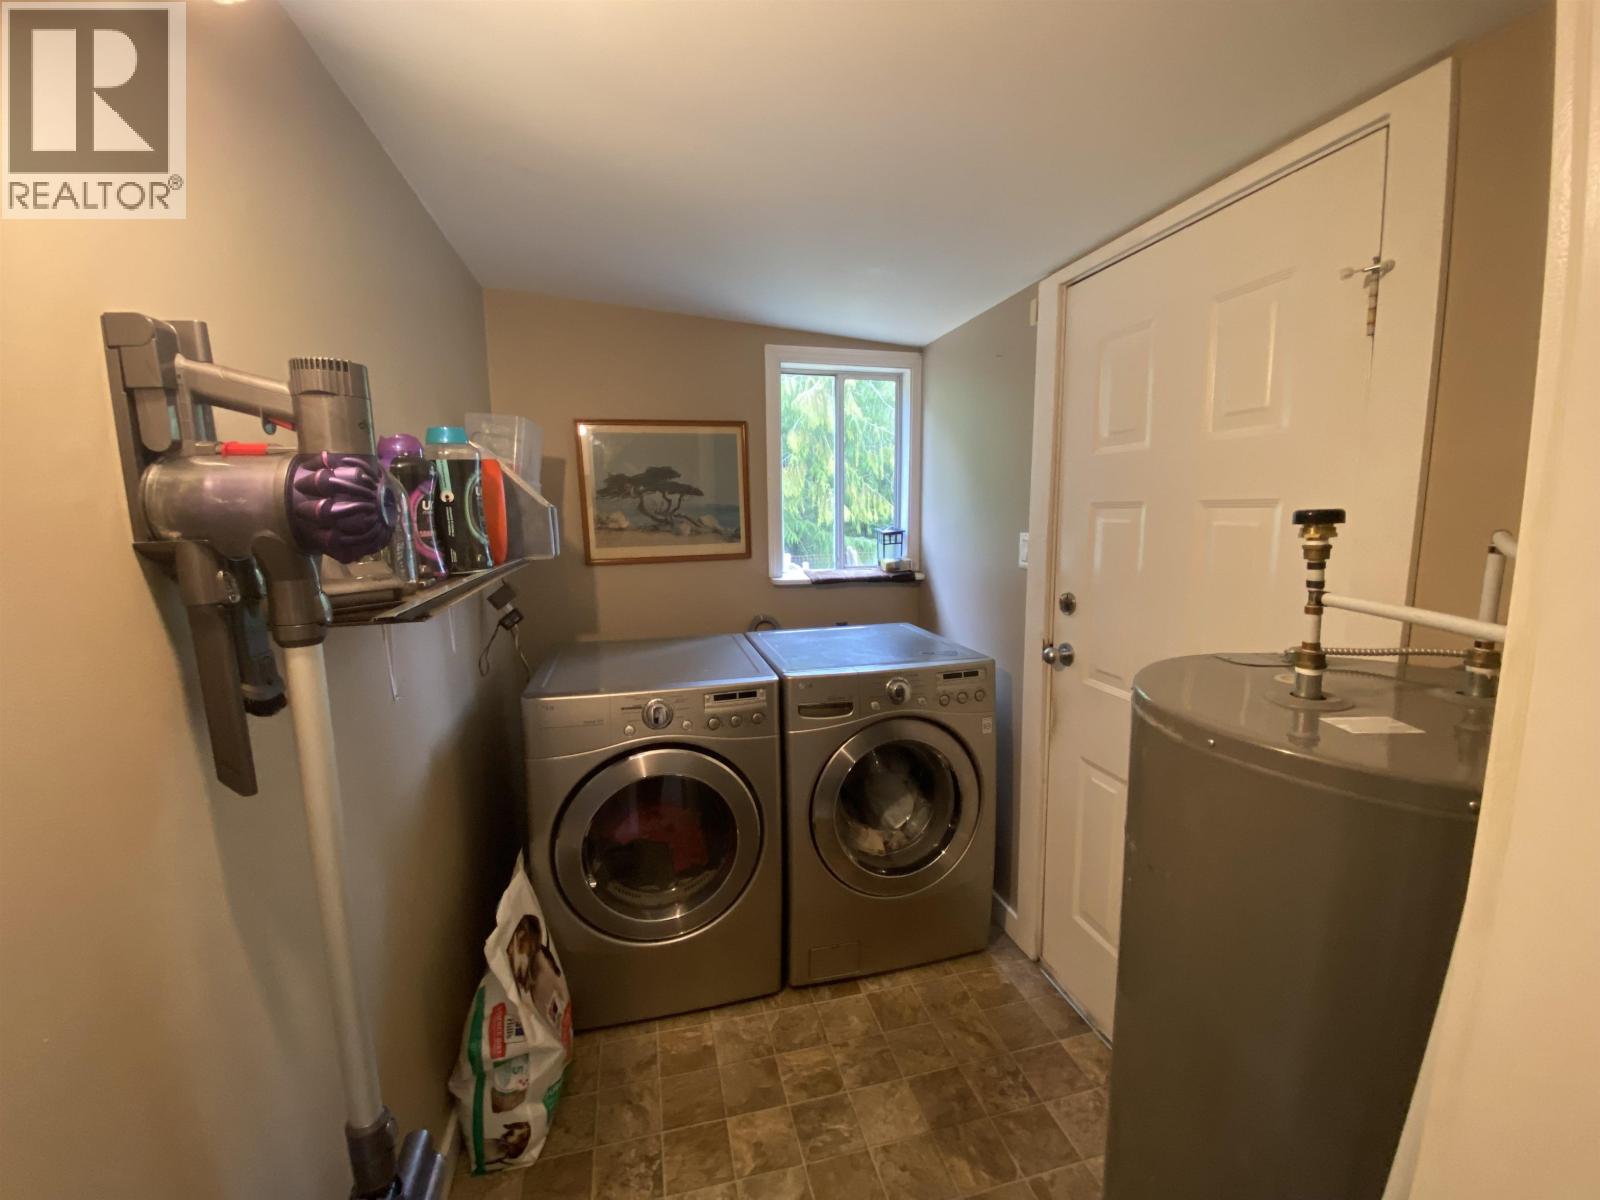
| Appliances | Washer, Dryer, Refrigerator, Stove, Dishwasher |
| BasementType | None |
| ConstructedDate | 1930 |
| ConstructionStyleAttachment | Detached |
| ConstructionStyleSplitLevel | Split Level |
| ExteriorFinish | Vinyl Siding |
| FoundationType | Concrete Perimeter |
| HeatingFuel | Electric |
| HeatingType | Baseboard Heaters |
| RoofMaterial | Asphalt Shingle |
| RoofStyle | Conventional |
| StoriesTotal | 3 |
| SizeInterior | 898 Sqft |
| TotalFinishedArea | 898 Sqft |
| Type | House |
| UtilityWater | Municipal Water |
Parking
| Detached Garage |
Land
| Acreage | No |
| SizeIrregular | 2858 |
| SizeTotal | 2858 Sqft |
| SizeTotalText | 2858 Sqft |
Rooms
| Level | Type | Length | Width | Dimensions |
|---|---|---|---|---|
| Above | Living Room | 15 ft ,4 in | 14 ft ,8 in | 15 ft ,4 in x 14 ft ,8 in |
| Lower Level | Primary Bedroom | 11 ft ,3 in | 13 ft ,2 in | 11 ft ,3 in x 13 ft ,2 in |
| Main Level | Kitchen | 8 ft ,2 in | 14 ft ,2 in | 8 ft ,2 in x 14 ft ,2 in |
| Main Level | Dining Room | 17 ft ,8 in | 8 ft ,7 in | 17 ft ,8 in x 8 ft ,7 in |
| Main Level | Bedroom 2 | 11 ft ,5 in | 10 ft ,9 in | 11 ft ,5 in x 10 ft ,9 in |
| Main Level | Laundry Room | 7 ft ,4 in | 5 ft ,1 in | 7 ft ,4 in x 5 ft ,1 in |
https://www.realtor.ca/real-estate/30337981/112-hays-cove-circle-prince-rupert

The trademarks REALTOR®, REALTORS®, and the REALTOR® logo are controlled by The Canadian Real Estate Association (CREA) and identify real estate professionals who are members of CREA. The trademarks MLS®, Multiple Listing Service® and the associated logos are owned by The Canadian Real Estate Association (CREA) and identify the quality of services provided by real estate professionals who are members of CREA. The trademark DDF® is owned by The Canadian Real Estate Association (CREA) and identifies CREA's Data Distribution Facility (DDF®)
September 29 2026 10:03:51
BC Northern Real Estate Board
RE/MAX Coast Mountains (Pr)