

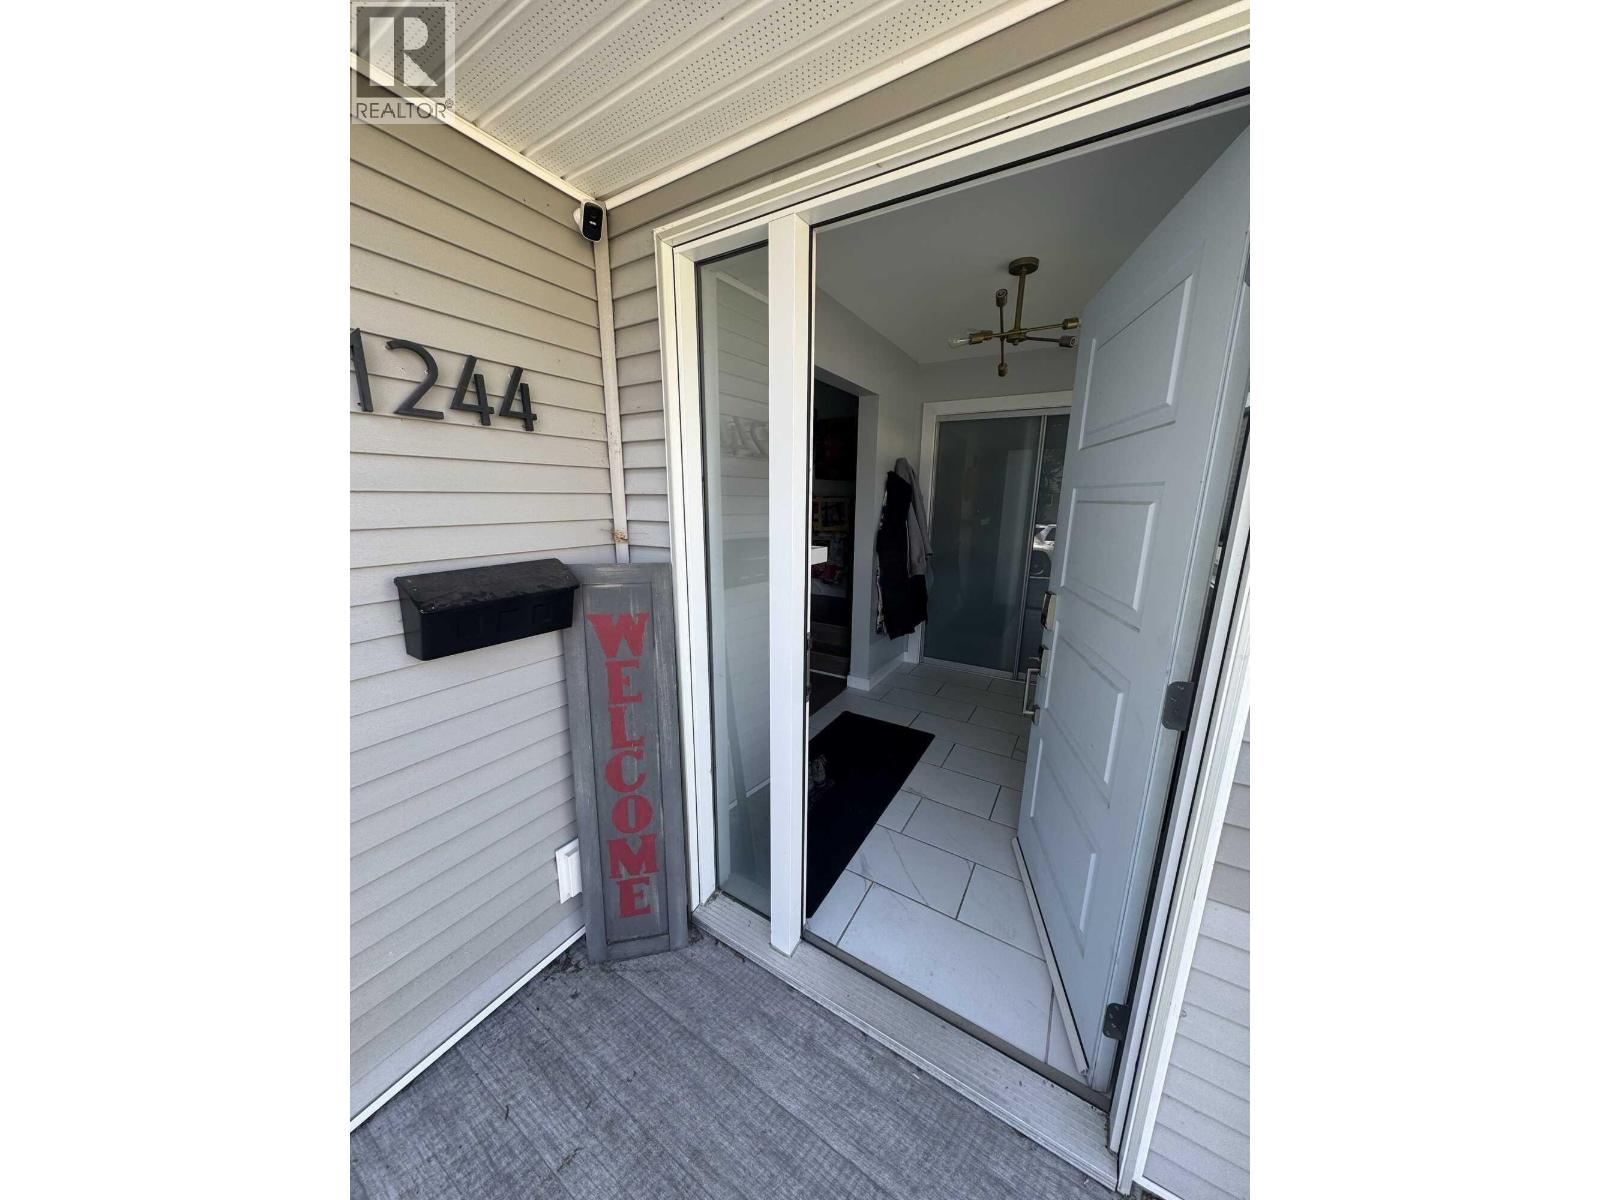
1244 E 8th Avenue Prince Rupert, British Columbia V8J 2N7

Nathan Dautovich
250-997 Seymour St
Vancouver, British Columbia V6B 3M1
$607,500
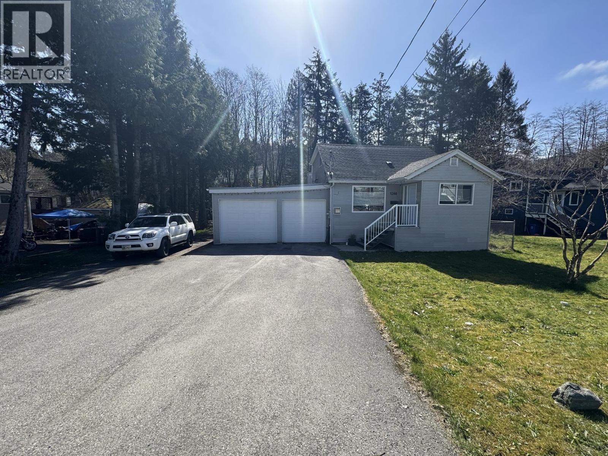
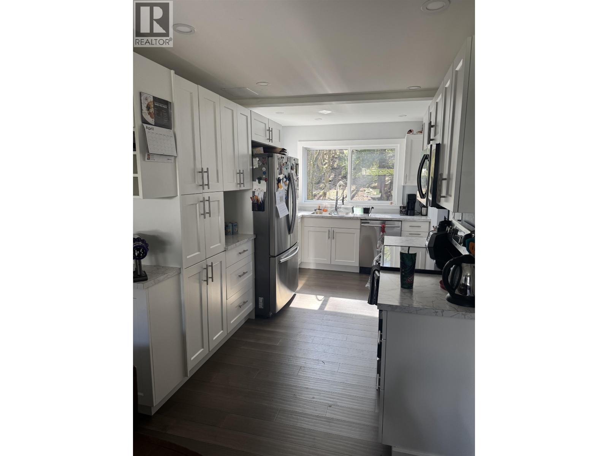
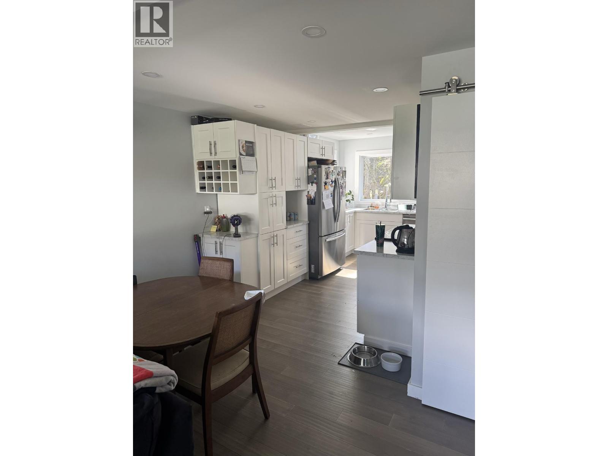
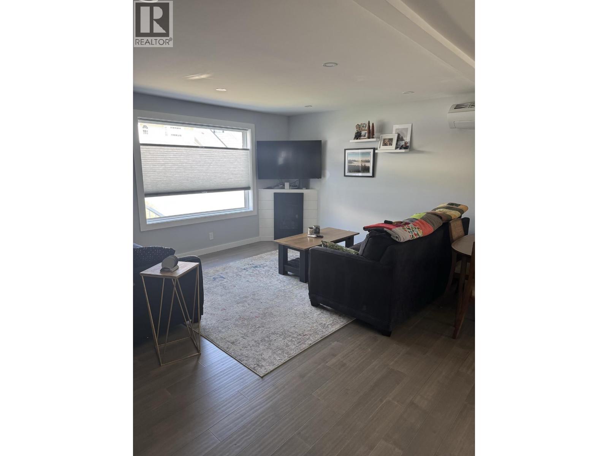
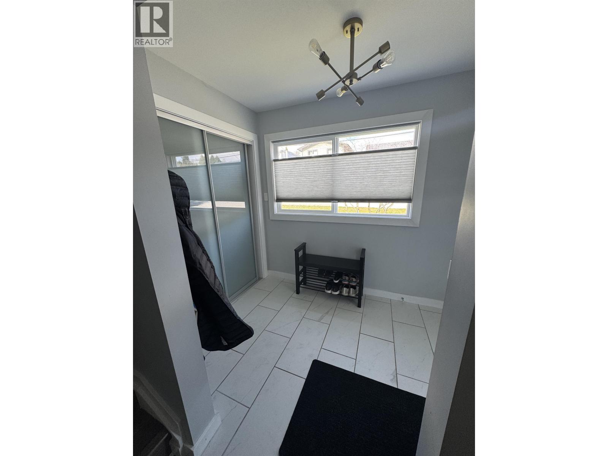
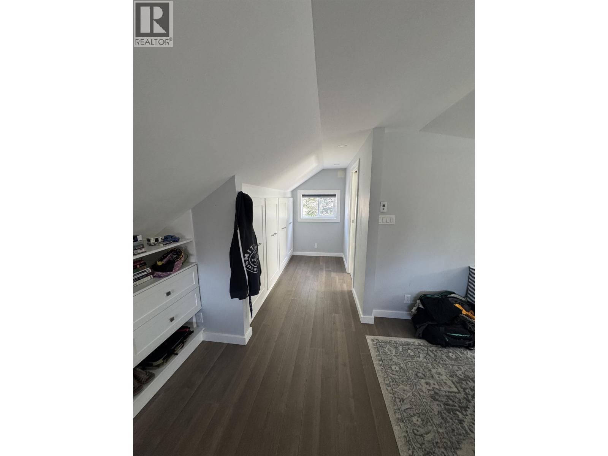
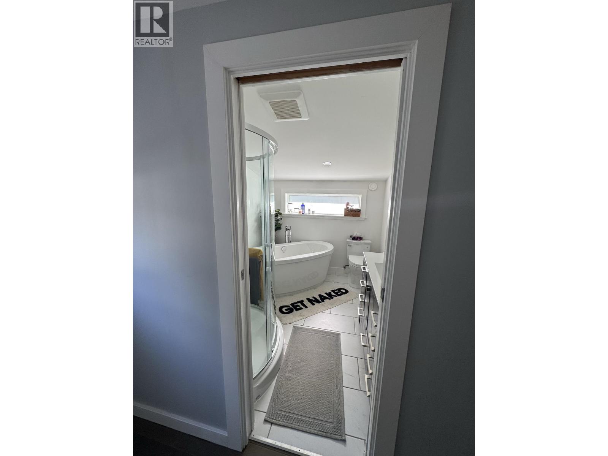
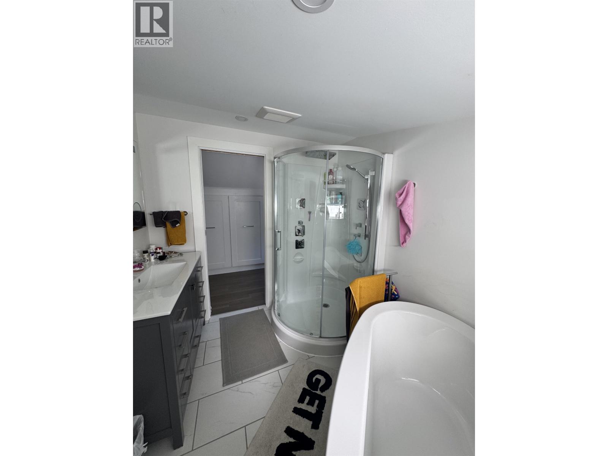
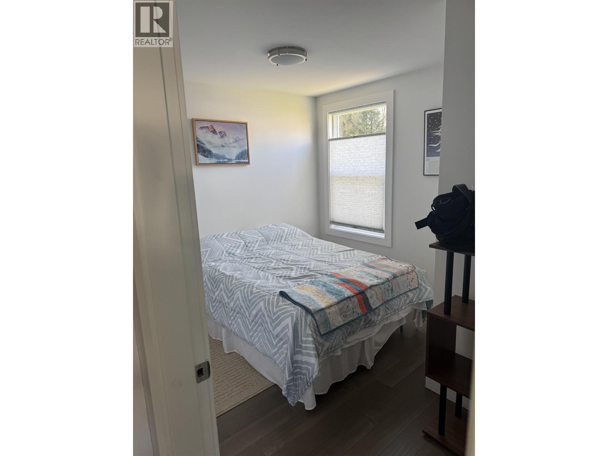
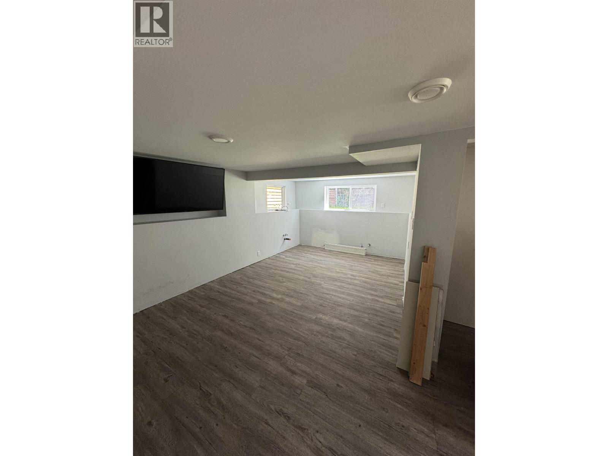
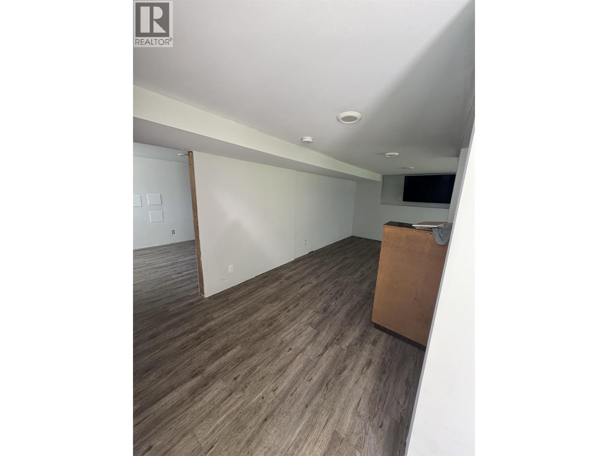
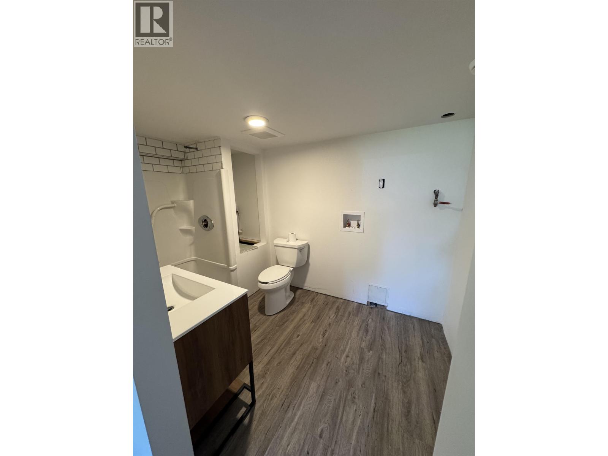
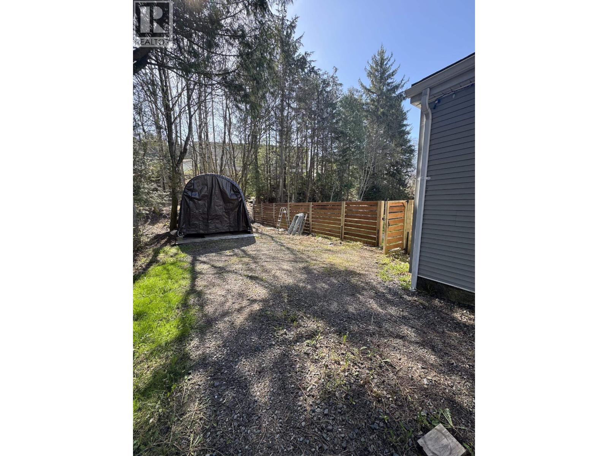
Visit REALTOR website for additional information.Beautifully renovated 2 bed, 2 bath home (2020–2022) with major upgrades throughout. Features include in-floor radiant heat, heat pump A/C, gas fireplace, stainless appliances, and maple hardwood floors. Enjoy a fully fenced yard, RV/boat parking, and gas BBQ hookup. Double garage with smart openers. Includes water filtration + RO system. Semi-finished 1-bed in-law suite with separate entry adds flexibility and value. (id:26692)
Property Details
| MLS® Number | R3137963 |
| Property Type | Single Family |
| ViewType | City View |
Building
| BathroomTotal | 3 |
| BedroomsTotal | 2 |
| Amenities | Laundry - In Suite |
| Appliances | Washer, Dryer, Refrigerator, Stove, Dishwasher |
| BasementDevelopment | Partially Finished |
| BasementType | Full (partially Finished) |
| ConstructedDate | 1942 |
| ConstructionStyleAttachment | Detached |
| CoolingType | Central Air Conditioning |
| ExteriorFinish | Vinyl Siding |
| FireplacePresent | Yes |
| FireplaceTotal | 1 |
| Fixture | Drapes/window Coverings |
| FoundationType | Concrete Perimeter |
| HeatingFuel | Natural Gas |
| HeatingType | Heat Pump, Hot Water |
| RoofMaterial | Asphalt Shingle |
| RoofStyle | Conventional |
| StoriesTotal | 2 |
| SizeInterior | 1950 Sqft |
| TotalFinishedArea | 1950 Sqft |
| Type | House |
| UtilityWater | Municipal Water |
Parking
| Additional Parking | |
| Garage | 2 |
| RV |
Land
| Acreage | No |
| SizeIrregular | 6350 |
| SizeTotal | 6350 Sqft |
| SizeTotalText | 6350 Sqft |
Rooms
| Level | Type | Length | Width | Dimensions |
|---|---|---|---|---|
| Above | Primary Bedroom | 12 ft | 17 ft | 12 ft x 17 ft |
| Main Level | Dining Room | 7 ft | 8 ft | 7 ft x 8 ft |
| Main Level | Living Room | 11 ft ,6 in | 18 ft | 11 ft ,6 in x 18 ft |
| Main Level | Foyer | 6 ft | 9 ft | 6 ft x 9 ft |
| Main Level | Bedroom 2 | 8 ft ,9 in | 11 ft ,1 in | 8 ft ,9 in x 11 ft ,1 in |
| Main Level | Kitchen | 8 ft ,6 in | 15 ft | 8 ft ,6 in x 15 ft |
| Main Level | Other | 7 ft | 8 ft | 7 ft x 8 ft |
https://www.realtor.ca/real-estate/29930821/1244-e-8th-avenue-prince-rupert

The trademarks REALTOR®, REALTORS®, and the REALTOR® logo are controlled by The Canadian Real Estate Association (CREA) and identify real estate professionals who are members of CREA. The trademarks MLS®, Multiple Listing Service® and the associated logos are owned by The Canadian Real Estate Association (CREA) and identify the quality of services provided by real estate professionals who are members of CREA. The trademark DDF® is owned by The Canadian Real Estate Association (CREA) and identifies CREA's Data Distribution Facility (DDF®)
August 14 2026 05:43:52
BC Northern Real Estate Board
Pg Direct Realty Ltd (Bcnreb)