

1249 Conrad Street Prince Rupert, British Columbia V8J 4M5

Mike Morse
Personal Real Estate Corporation - Team Morse
519 3rd Ave West
Prince Rupert, British Columbia V8J 1L9
Nikki Morse
Team Morse
519 3rd Ave West
Prince Rupert, British Columbia V8J 1L9
$675,000
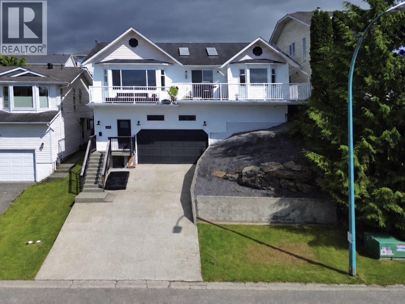
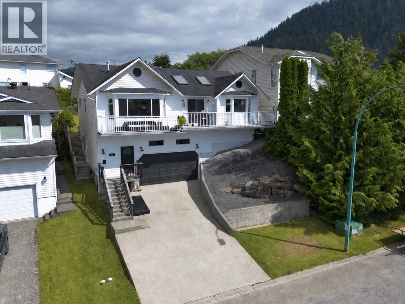
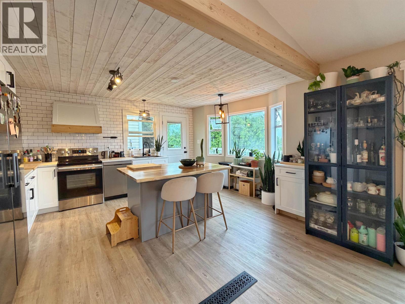
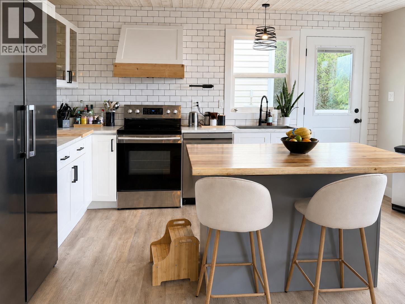
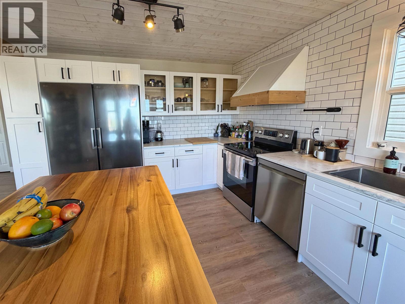
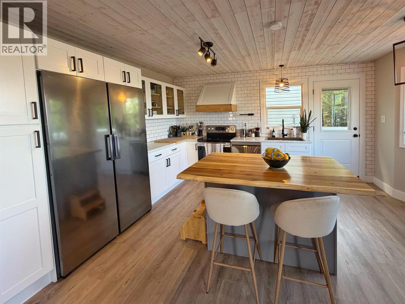
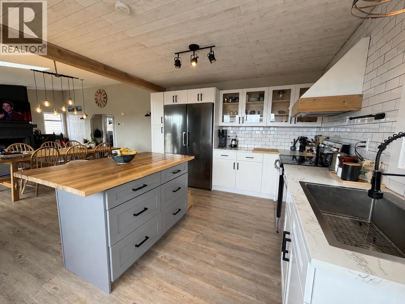
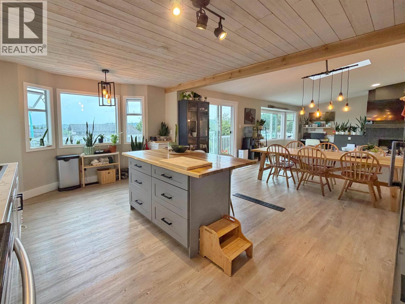
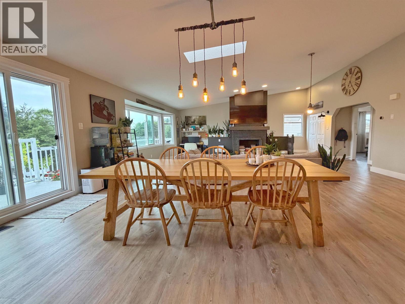
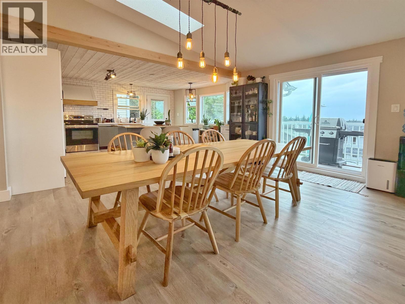
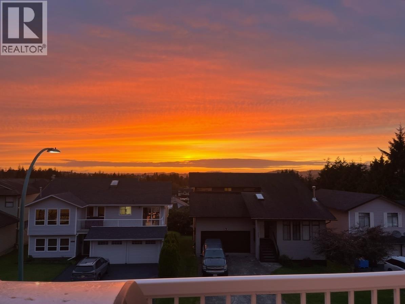
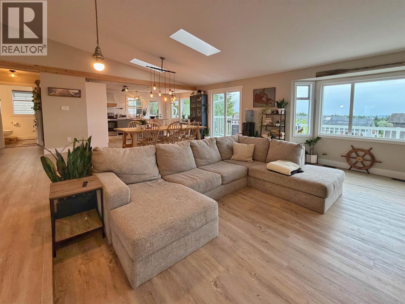
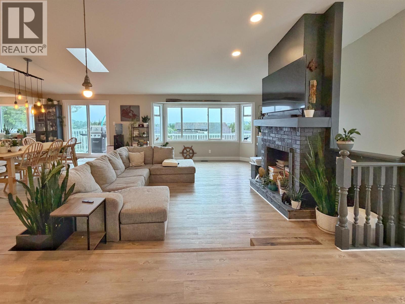
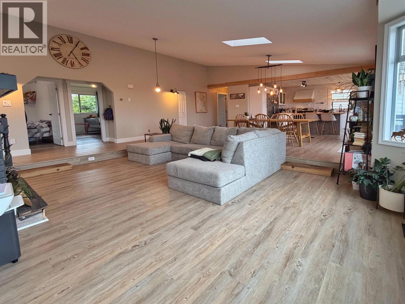
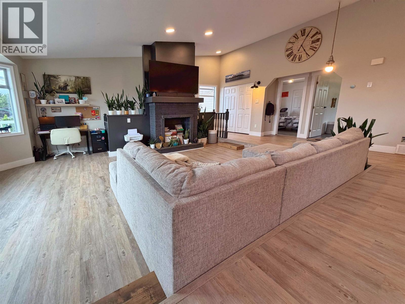
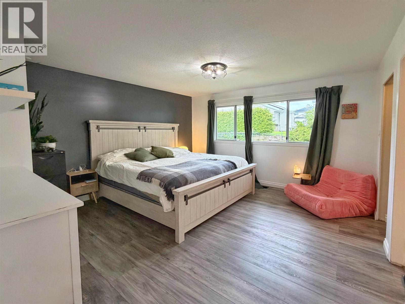
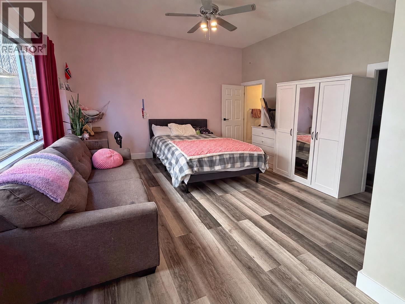
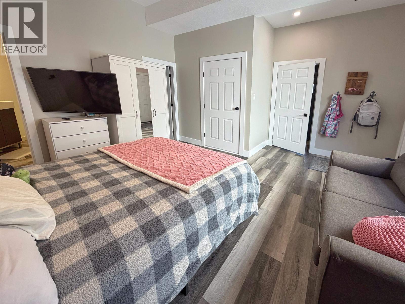
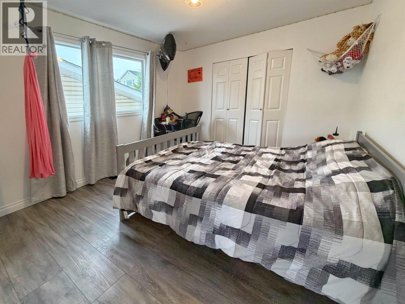
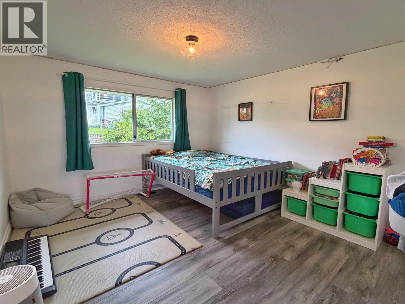
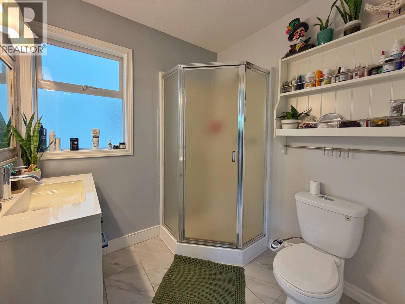
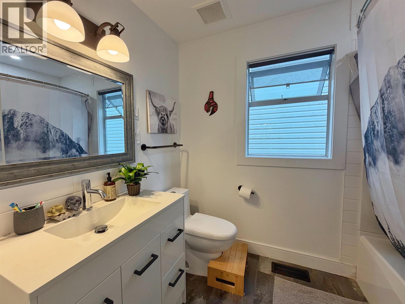
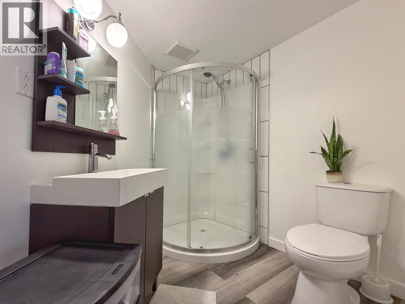
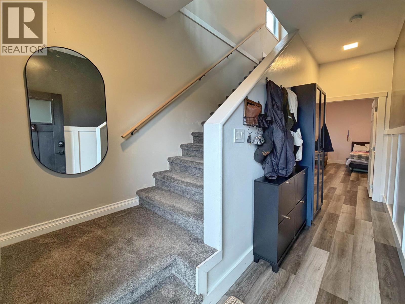
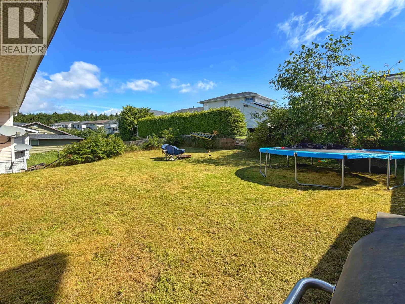
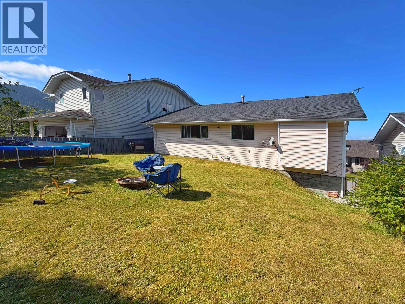
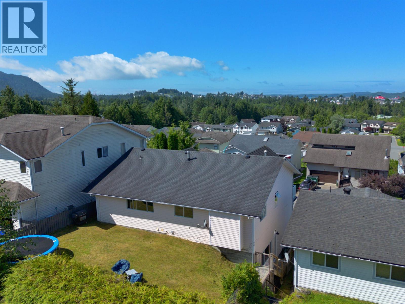
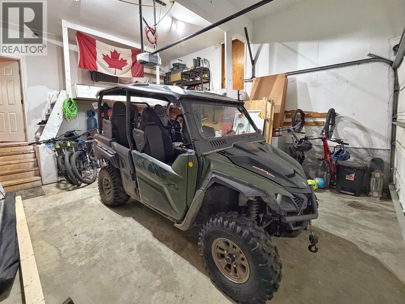
Located in a desirable neighbourhood, this inviting 3/4-bedroom, 3-bathroom family home offers spectacular city and distant harbour views. The updated home features 3/4 spacious bedrooms and 3 renovated bathrooms, ideal for growing families. The bright, open-concept main level includes a renovated island kitchen, sunken living room, vaulted ceilings, and large west-facing windows that fill the home with natural light. A wraparound deck leads to a sun-filled, well-kept backyard. Additional highlights include a spacious flex space on the lower level which could be used for a rec room or fourth bedroom, a double garage with workshop & excellent storage. Incredible sunset views from the upper level complete this move-in-ready home offering comfort, and space for the whole family. Roof - 2022. (id:26692)
Property Details
| MLS® Number | R3152698 |
| Property Type | Single Family |
| ViewType | View |
Building
| BathroomTotal | 3 |
| BedroomsTotal | 3 |
| Appliances | Washer, Dryer, Refrigerator, Stove, Dishwasher |
| BasementDevelopment | Finished |
| BasementType | N/a (finished) |
| ConstructedDate | 1991 |
| ConstructionStyleAttachment | Detached |
| ExteriorFinish | Vinyl Siding |
| FireplacePresent | Yes |
| FireplaceTotal | 1 |
| Fixture | Drapes/window Coverings |
| FoundationType | Concrete Perimeter |
| HeatingFuel | Natural Gas |
| HeatingType | Forced Air |
| RoofMaterial | Asphalt Shingle |
| RoofStyle | Conventional |
| StoriesTotal | 2 |
| SizeInterior | 2063 Sqft |
| TotalFinishedArea | 2063 Sqft |
| Type | House |
| UtilityWater | Municipal Water |
Parking
| Garage | 2 |
Land
| Acreage | No |
| SizeIrregular | 4900 |
| SizeTotal | 4900 Sqft |
| SizeTotalText | 4900 Sqft |
Rooms
| Level | Type | Length | Width | Dimensions |
|---|---|---|---|---|
| Lower Level | Recreational, Games Room | 14 ft | 17 ft | 14 ft x 17 ft |
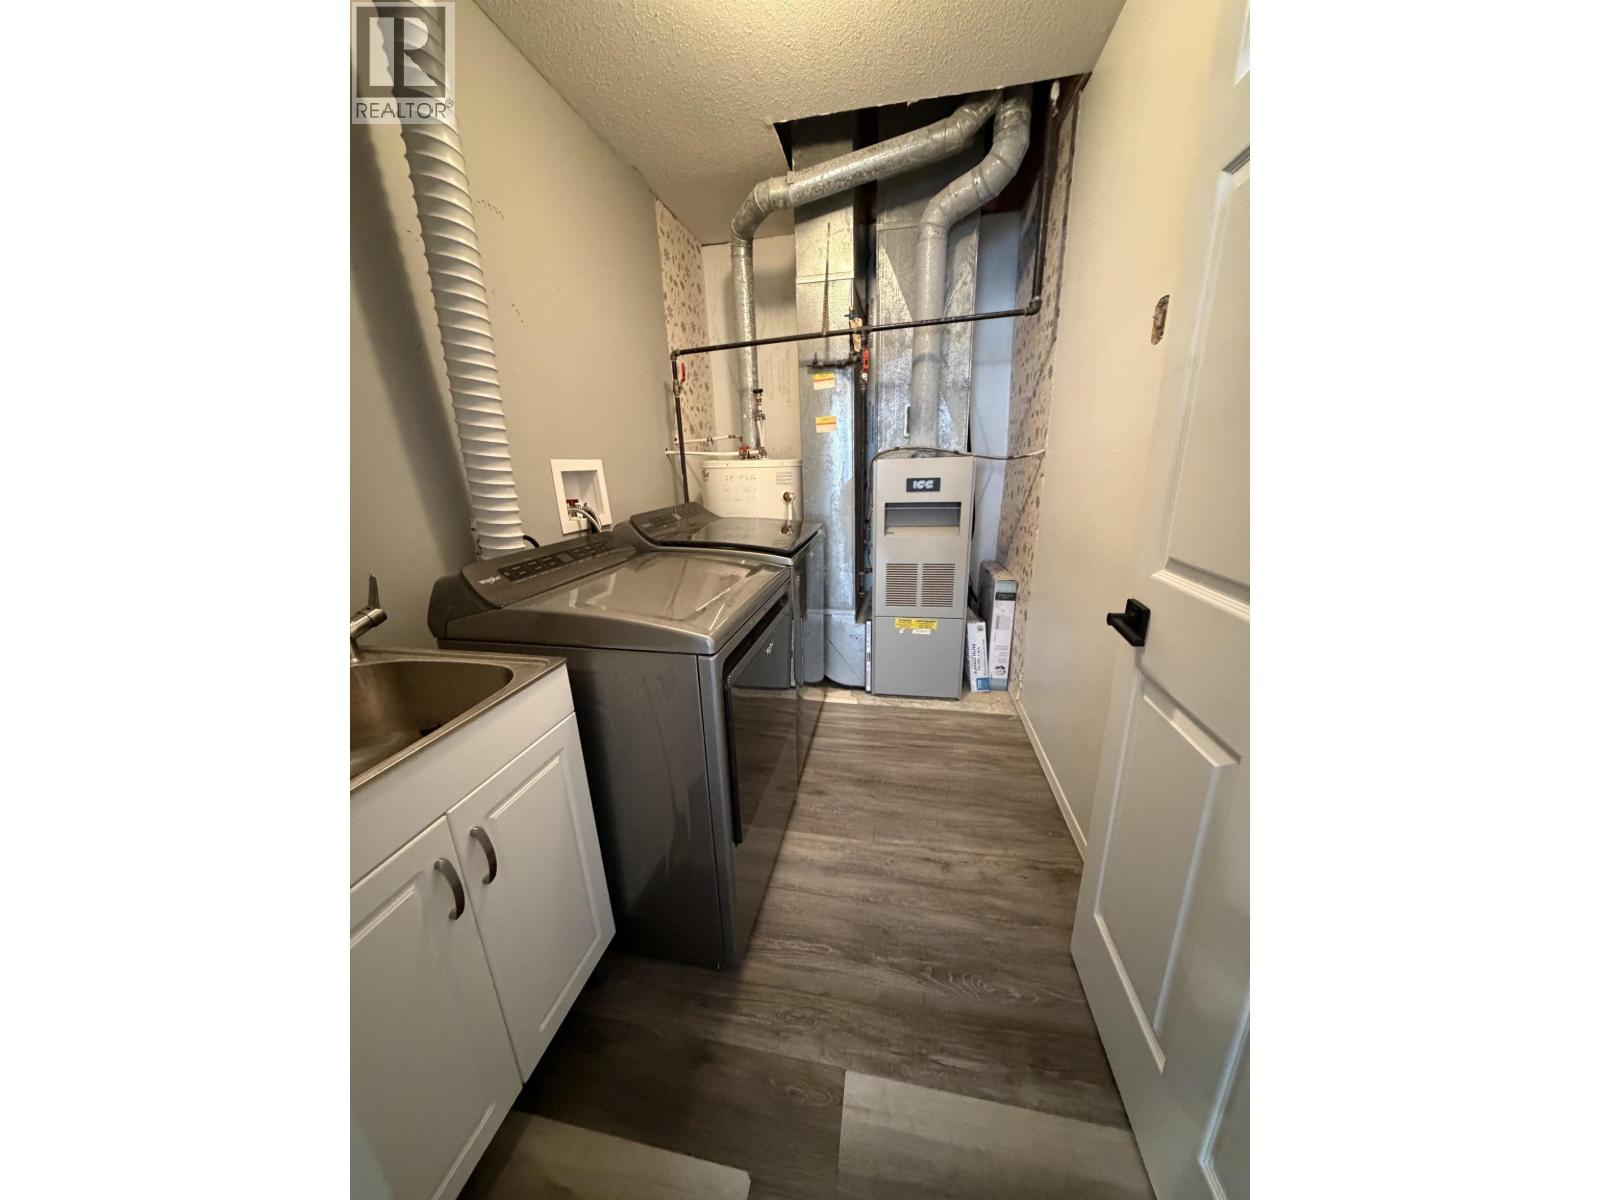
| Lower Level | Laundry Room | 5 ft ,1 in | 9 ft | 5 ft ,1 in x 9 ft |
| Lower Level | Foyer | 7 ft | 16 ft | 7 ft x 16 ft |
| Main Level | Kitchen | 11 ft | 14 ft ,1 in | 11 ft x 14 ft ,1 in |
| Main Level | Living Room | 13 ft | 15 ft ,1 in | 13 ft x 15 ft ,1 in |
| Main Level | Dining Room | 10 ft | 15 ft ,1 in | 10 ft x 15 ft ,1 in |
| Main Level | Primary Bedroom | 13 ft | 15 ft | 13 ft x 15 ft |
| Main Level | Other | 5 ft | 6 ft | 5 ft x 6 ft |
| Main Level | Bedroom 2 | 10 ft | 11 ft | 10 ft x 11 ft |
| Main Level | Bedroom 3 | 10 ft | 11 ft | 10 ft x 11 ft |
https://www.realtor.ca/real-estate/30114637/1249-conrad-street-prince-rupert

The trademarks REALTOR®, REALTORS®, and the REALTOR® logo are controlled by The Canadian Real Estate Association (CREA) and identify real estate professionals who are members of CREA. The trademarks MLS®, Multiple Listing Service® and the associated logos are owned by The Canadian Real Estate Association (CREA) and identify the quality of services provided by real estate professionals who are members of CREA. The trademark DDF® is owned by The Canadian Real Estate Association (CREA) and identifies CREA's Data Distribution Facility (DDF®)
August 10 2026 11:24:10
BC Northern Real Estate Board
RE/MAX Coast Mountains (Pr)