

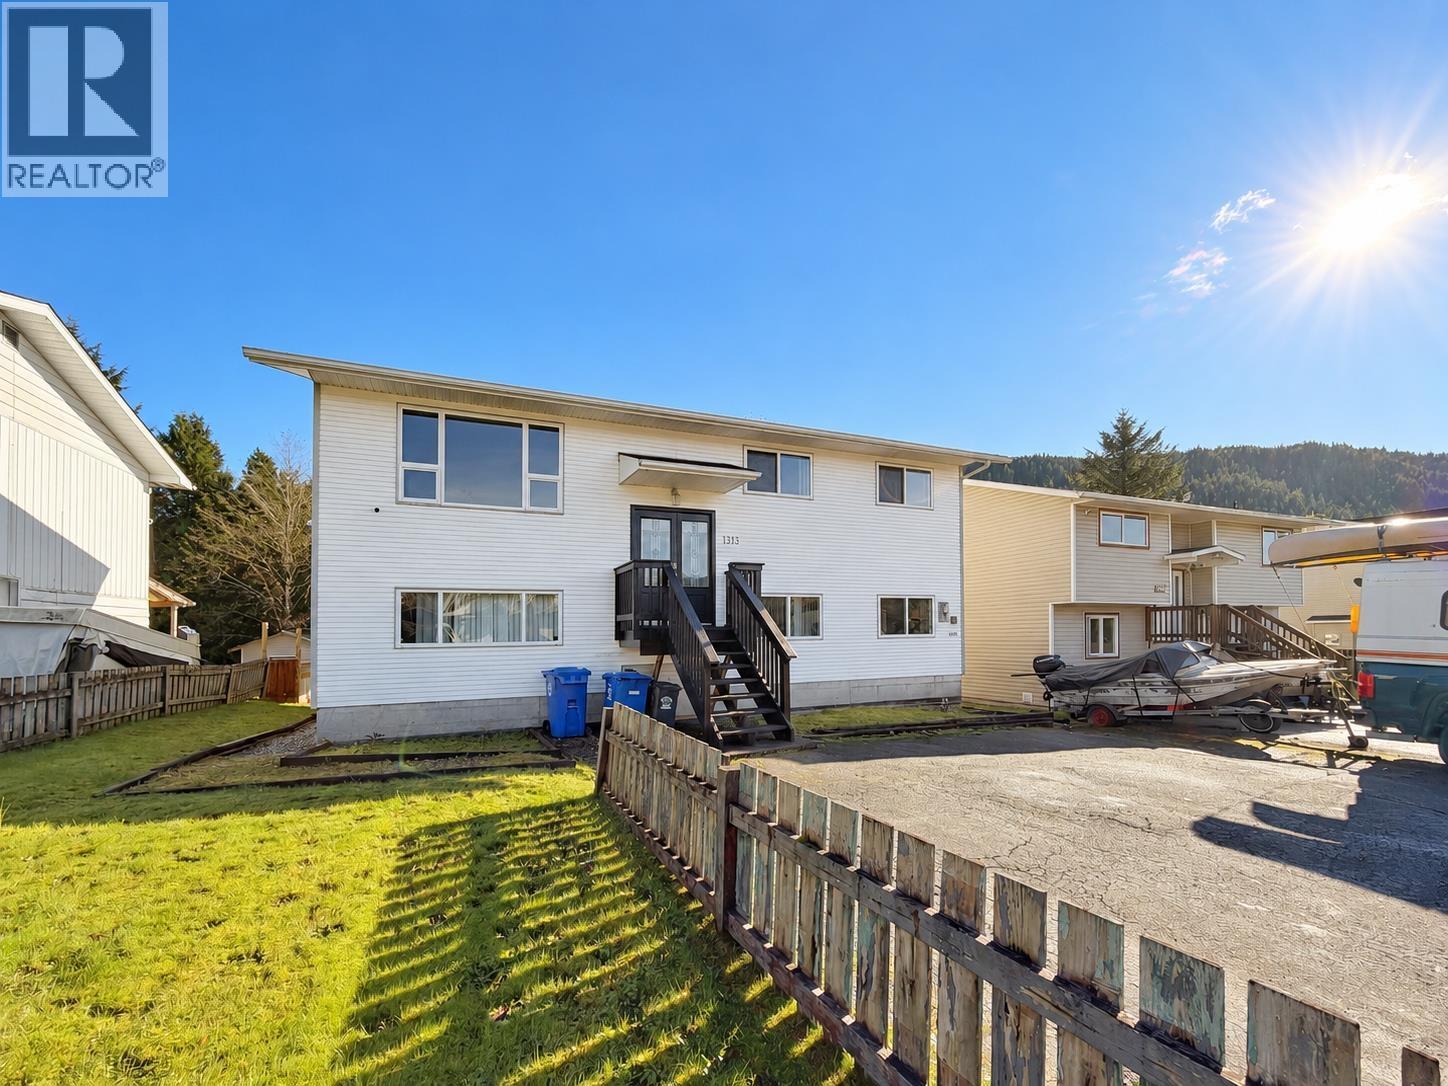
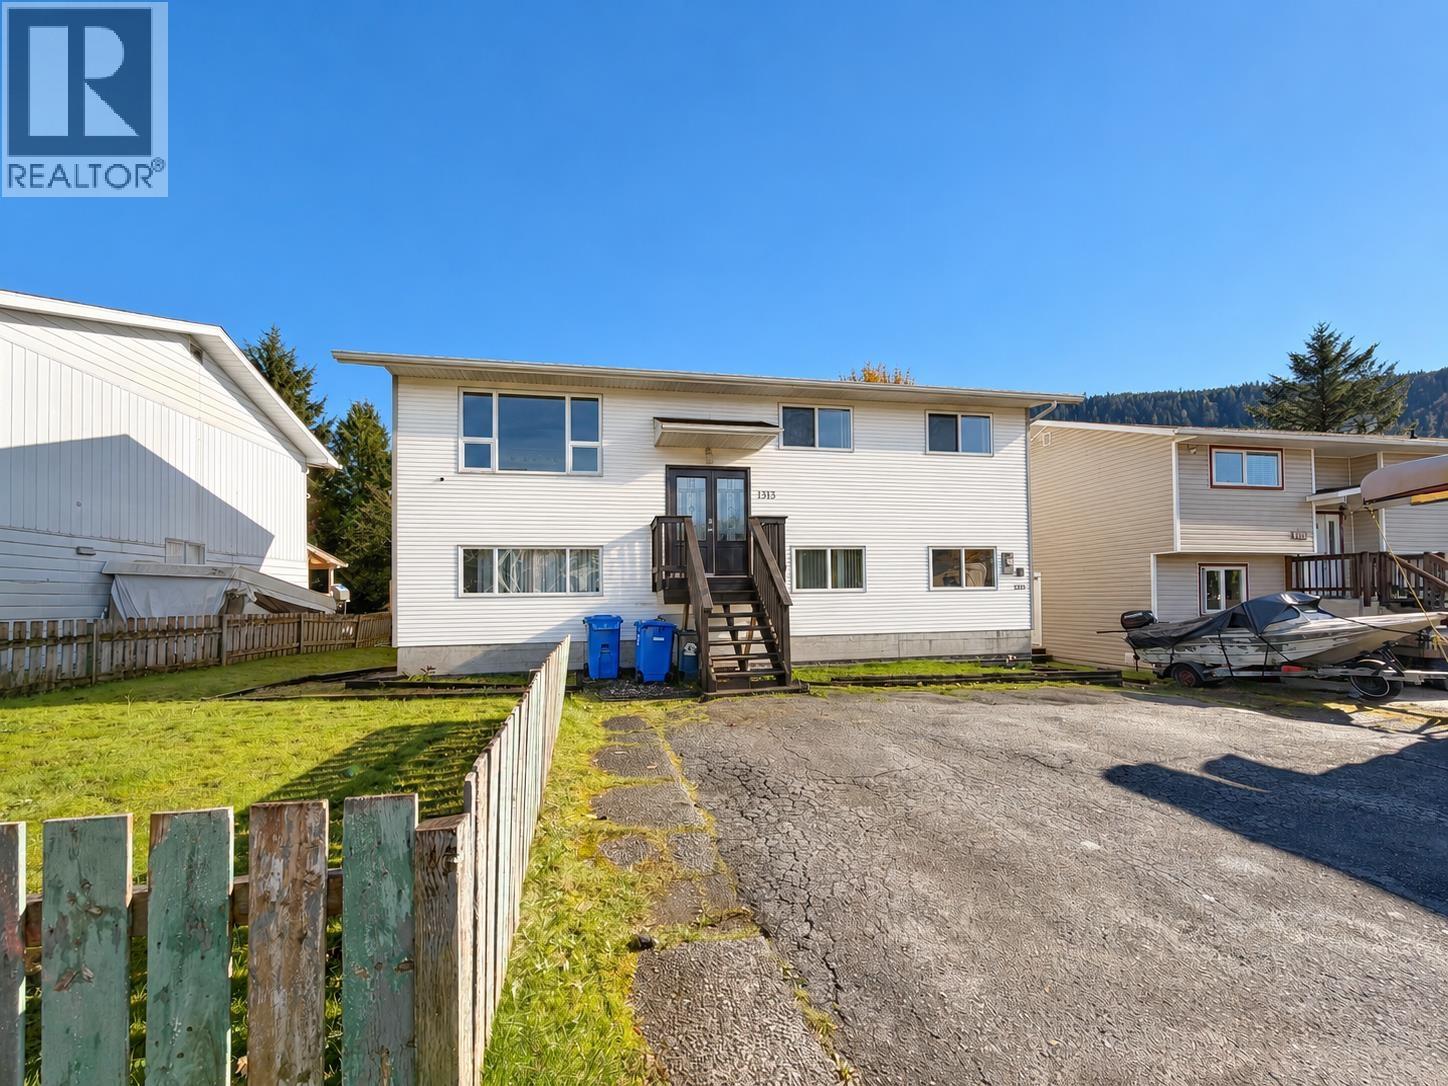
1313 Omineca Avenue Prince Rupert, British Columbia V8J 2B9

Mike Morse
Personal Real Estate Corporation - Team Morse
519 3rd Ave West
Prince Rupert, British Columbia V8J 1L9
Nikki Morse
Team Morse
519 3rd Ave West
Prince Rupert, British Columbia V8J 1L9
$630,000
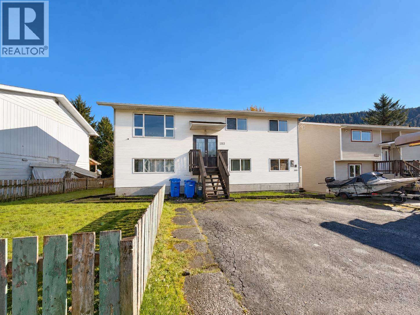
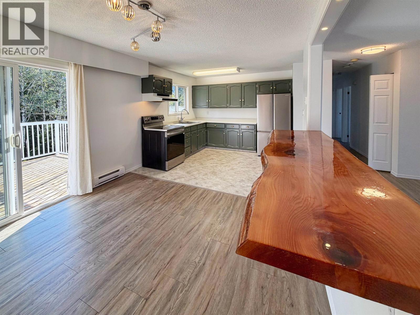
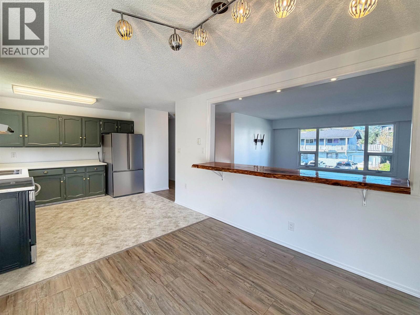
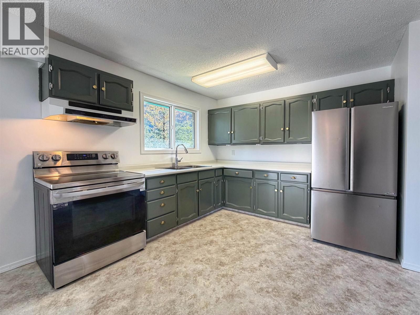
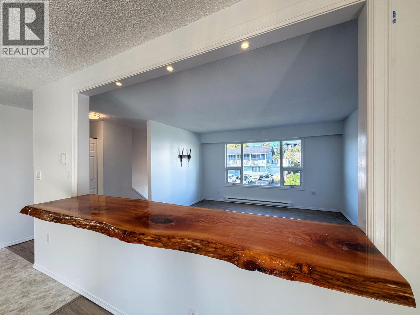
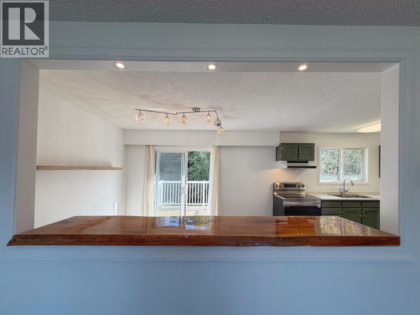
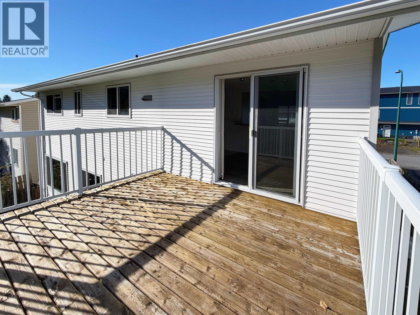
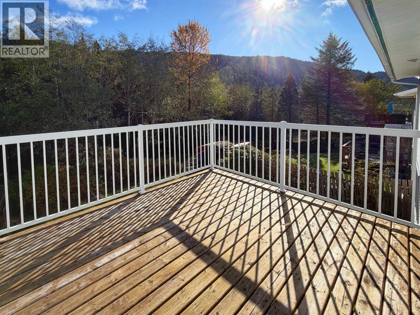
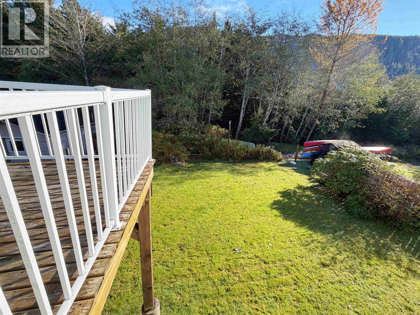
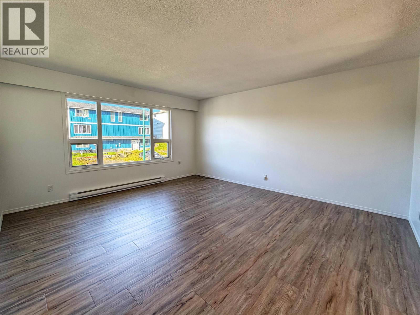
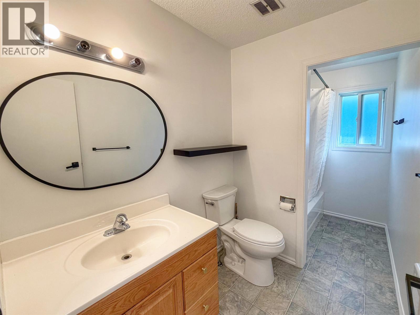
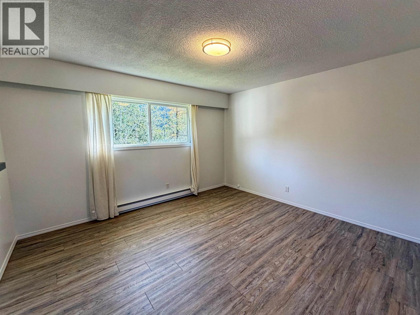
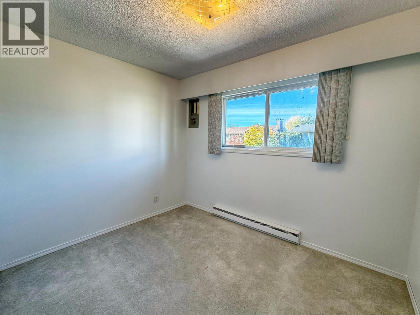
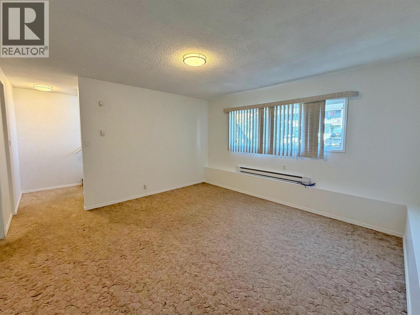
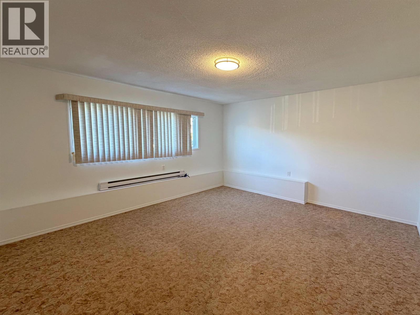
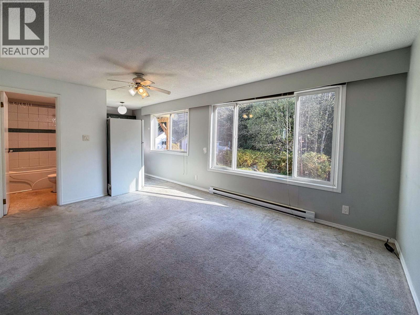
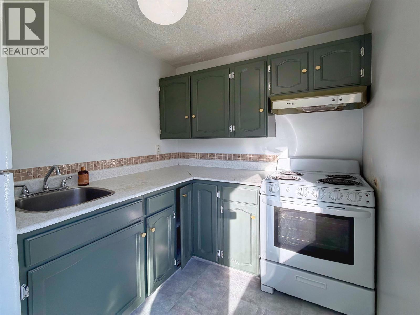
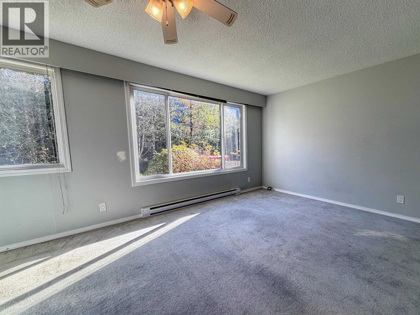
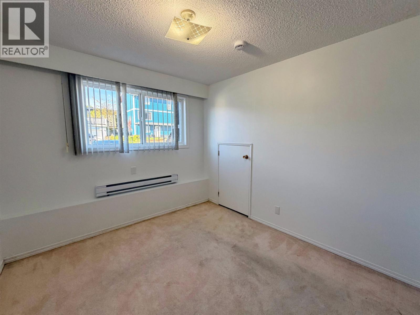
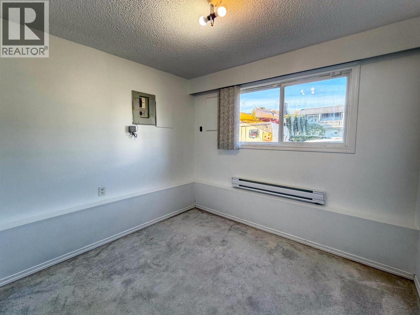
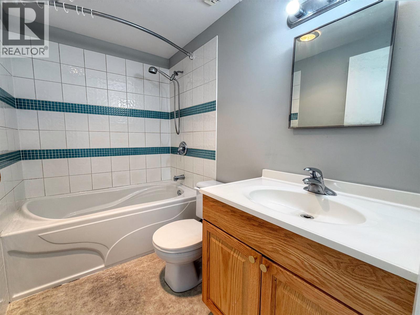
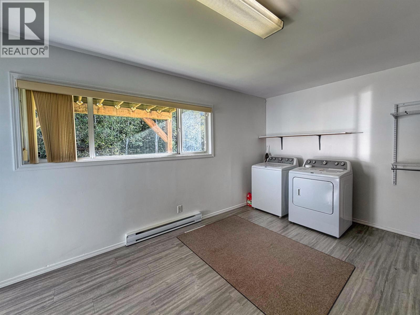
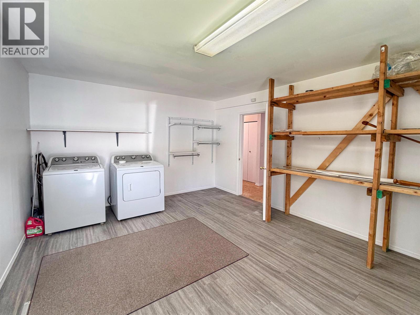
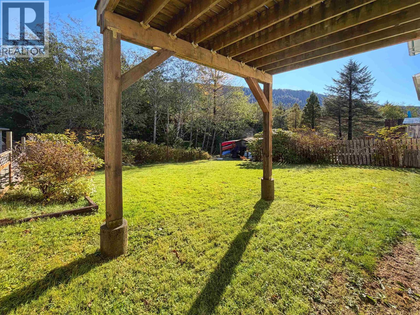
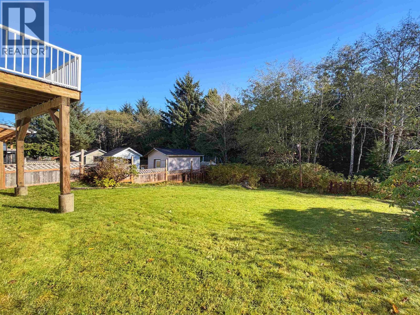
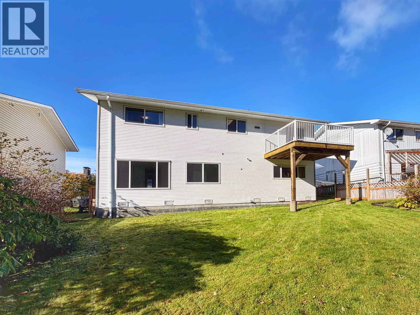
Room for the family, income potential and a convenient location! This well-maintained 5-bedroom, 2-bath home is close to the hospital, schools and downtown. Inside, the bright, open layout features a distinctive live-edge countertop bar area, fresh paint colours and some newer flooring. Windows and doors have been upgraded over the years, and all plumbing has been replaced with PEX within the past six years. A separate 2-bedroom suite overlooking the private backyard offers a welcome revenue helper. The lower level also includes a spacious rec room and a practical laundry/mudroom. Outside, enjoy a fenced yard backing onto a greenbelt and excellent off-street parking. Move-in ready, with space, flexibility and a peaceful backyard setting! (id:26692)
Property Details
| MLS® Number | R3177148 |
| Property Type | Single Family |
| ViewType | View |
Building
| BathroomTotal | 2 |
| BedroomsTotal | 5 |
| Appliances | Washer/dryer Combo, Refrigerator, Stove |
| BasementDevelopment | Finished |
| BasementType | N/a (finished) |
| ConstructedDate | 1974 |
| ConstructionStyleAttachment | Detached |
| ExteriorFinish | Vinyl Siding |
| Fixture | Drapes/window Coverings |
| FoundationType | Concrete Perimeter |
| HeatingFuel | Electric |
| HeatingType | Baseboard Heaters |
| RoofMaterial | Asphalt Shingle |
| RoofStyle | Conventional |
| StoriesTotal | 2 |
| SizeInterior | 2114 Sqft |
| TotalFinishedArea | 2114 Sqft |
| Type | House |
| UtilityWater | Municipal Water |
Parking
| Open |
Land
| Acreage | No |
| SizeIrregular | 6019 |
| SizeTotal | 6019 Sqft |
| SizeTotalText | 6019 Sqft |
Rooms
| Level | Type | Length | Width | Dimensions |
|---|---|---|---|---|
| Lower Level | Kitchen | 5 ft ,1 in | 8 ft | 5 ft ,1 in x 8 ft |
| Lower Level | Living Room | 11 ft | 15 ft | 11 ft x 15 ft |
| Lower Level | Bedroom 4 | 8 ft | 13 ft | 8 ft x 13 ft |
| Lower Level | Bedroom 5 | 9 ft | 10 ft | 9 ft x 10 ft |
| Lower Level | Recreational, Games Room | 13 ft | 13 ft | 13 ft x 13 ft |
| Lower Level | Laundry Room | 11 ft | 15 ft | 11 ft x 15 ft |
| Main Level | Kitchen | 10 ft | 10 ft | 10 ft x 10 ft |
| Main Level | Living Room | 13 ft | 15 ft | 13 ft x 15 ft |
| Main Level | Dining Room | 10 ft | 10 ft | 10 ft x 10 ft |
| Main Level | Primary Bedroom | 11 ft | 12 ft | 11 ft x 12 ft |
| Main Level | Bedroom 2 | 8 ft | 10 ft | 8 ft x 10 ft |
| Main Level | Bedroom 3 | 9 ft | 10 ft | 9 ft x 10 ft |
https://www.realtor.ca/real-estate/30425004/1313-omineca-avenue-prince-rupert

The trademarks REALTOR®, REALTORS®, and the REALTOR® logo are controlled by The Canadian Real Estate Association (CREA) and identify real estate professionals who are members of CREA. The trademarks MLS®, Multiple Listing Service® and the associated logos are owned by The Canadian Real Estate Association (CREA) and identify the quality of services provided by real estate professionals who are members of CREA. The trademark DDF® is owned by The Canadian Real Estate Association (CREA) and identifies CREA's Data Distribution Facility (DDF®)
October 26 2026 11:34:01
BC Northern Real Estate Board
RE/MAX Coast Mountains (Pr)