

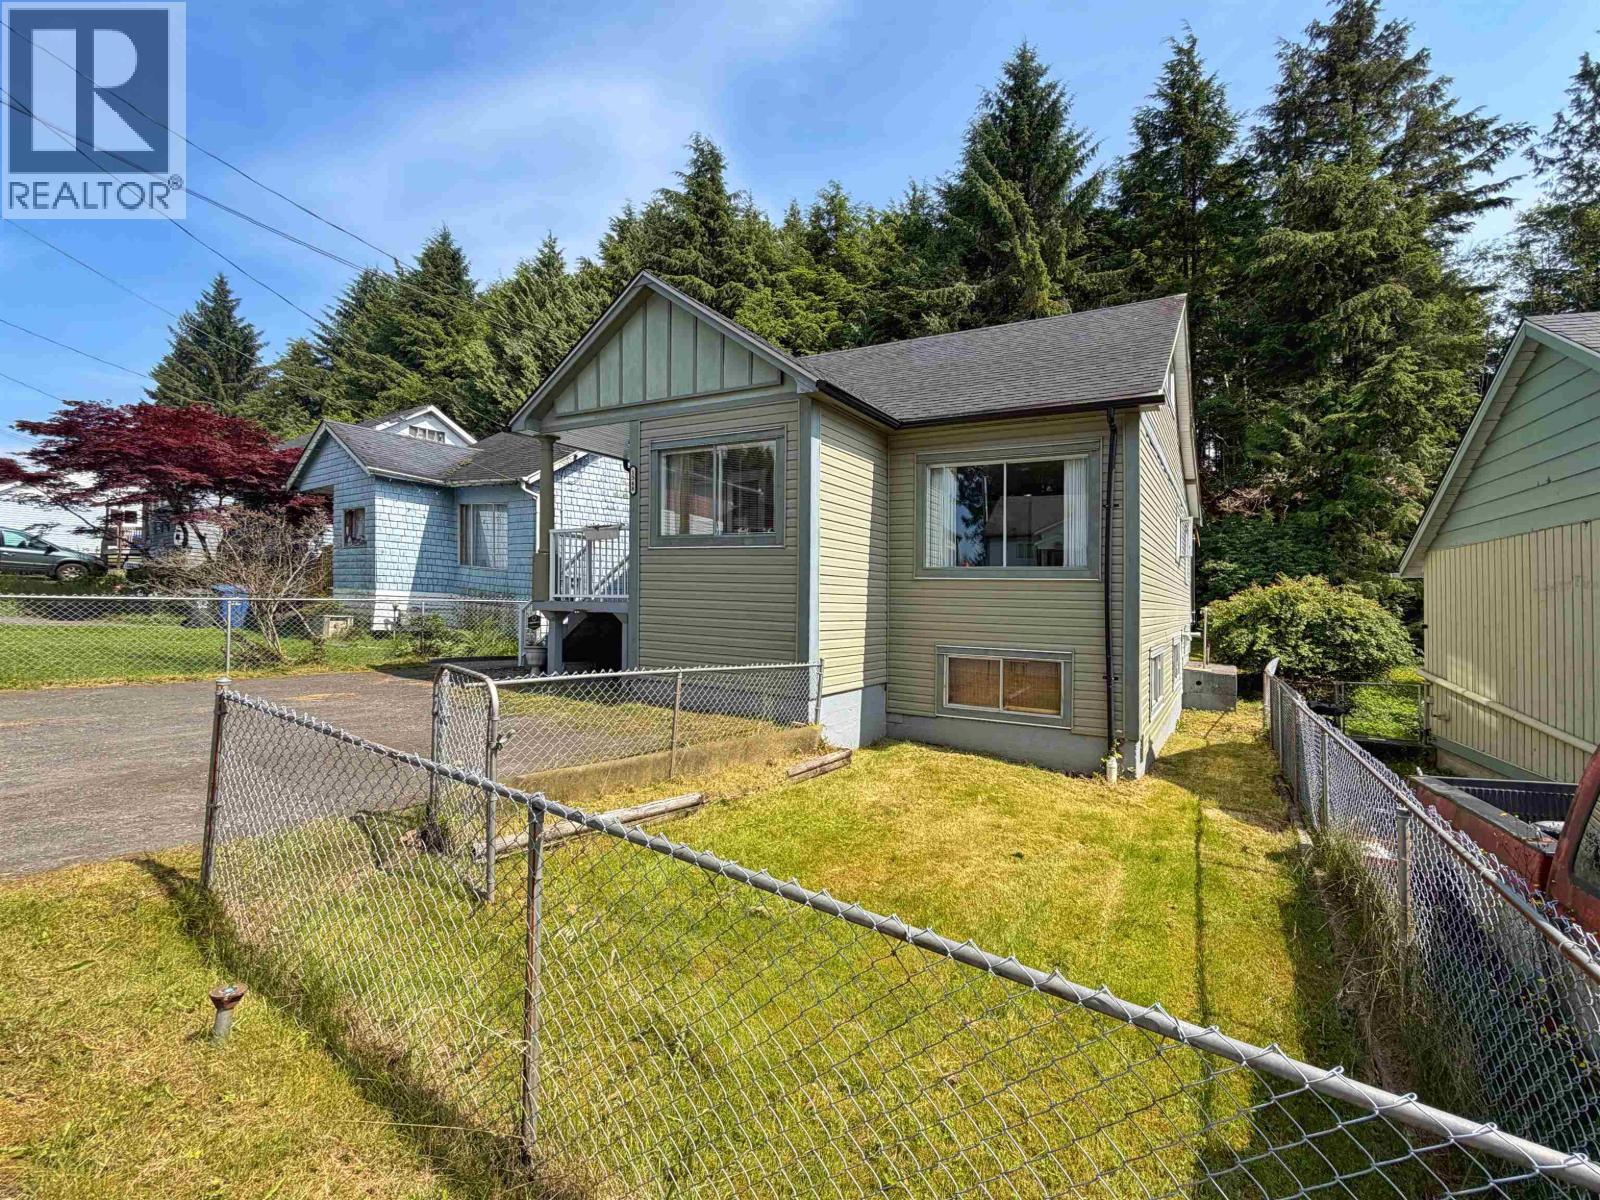
1348 Overlook Street Prince Rupert, British Columbia V8J 2C8

Mike Morse
Personal Real Estate Corporation - Team Morse
519 3rd Ave West
Prince Rupert, British Columbia V8J 1L9
Nikki Morse
Team Morse
519 3rd Ave West
Prince Rupert, British Columbia V8J 1L9
$435,000
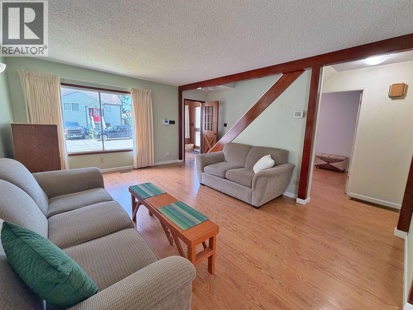
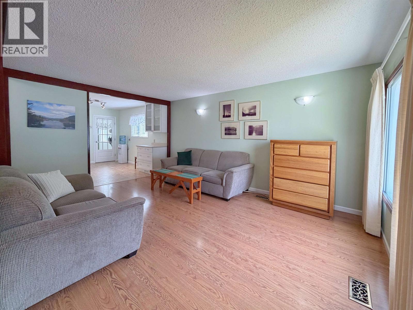
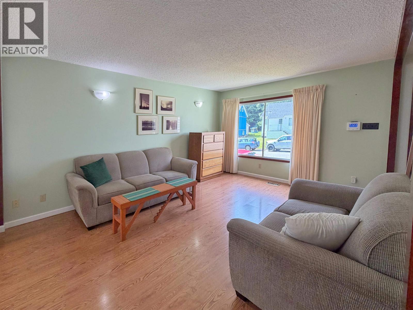
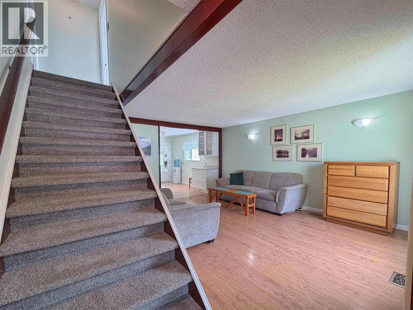
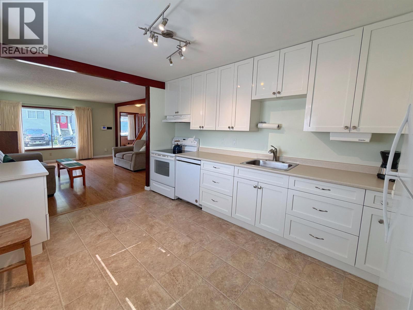
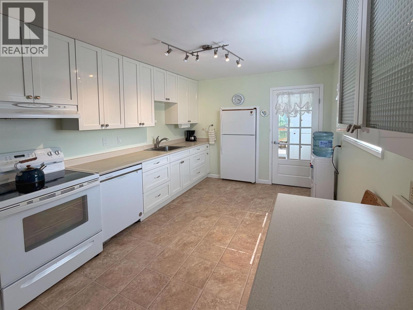
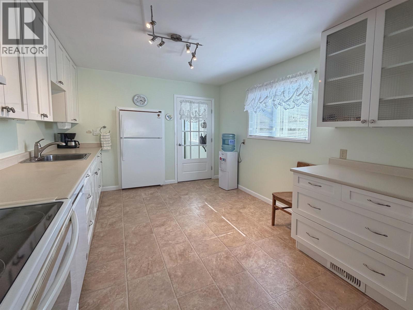
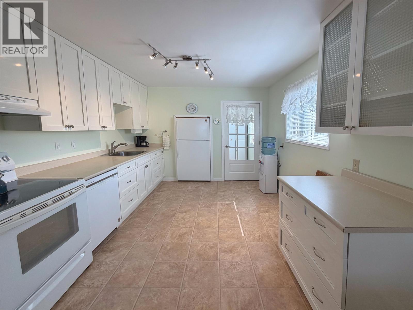
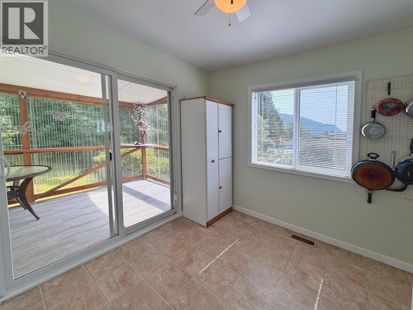
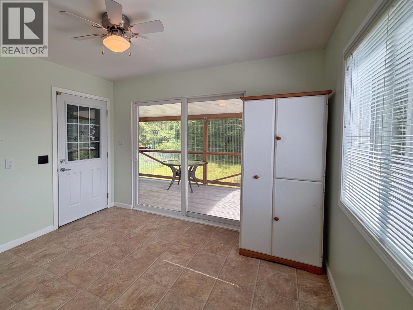
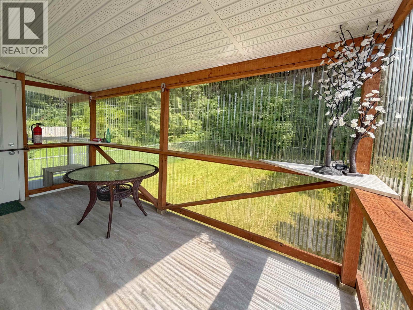
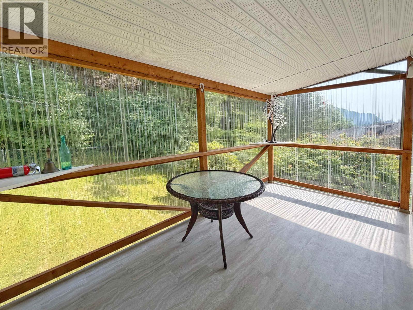
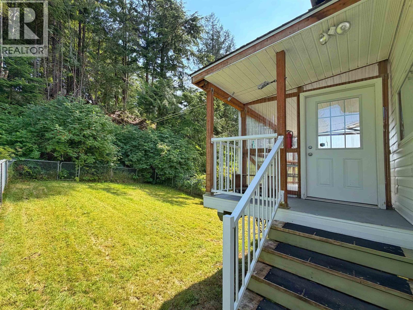
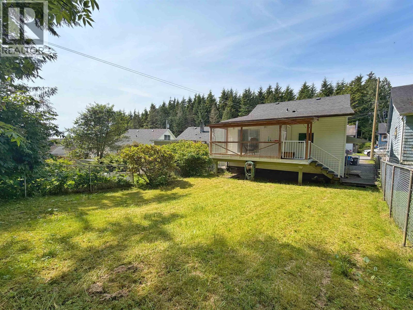
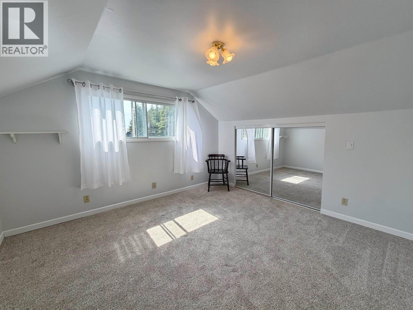
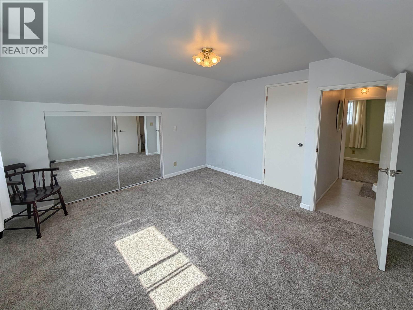
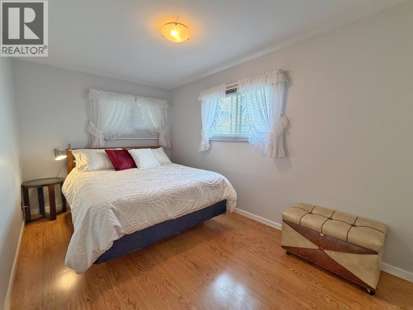
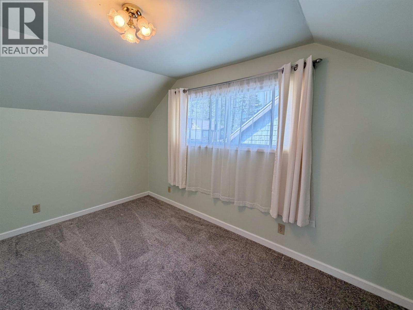
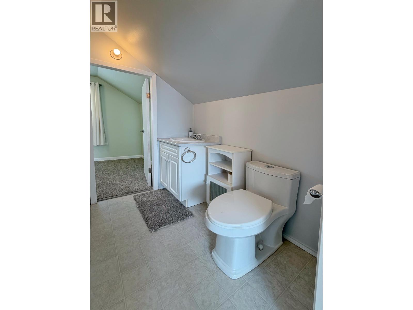
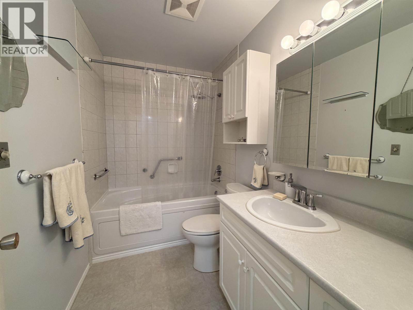
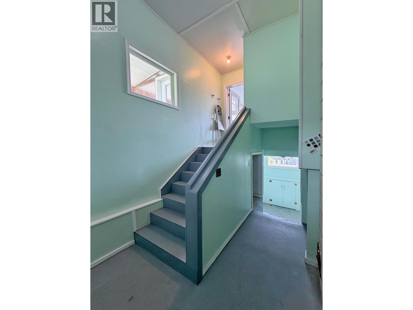
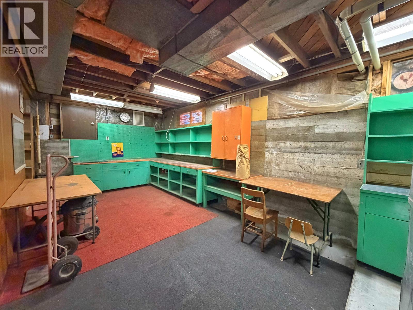
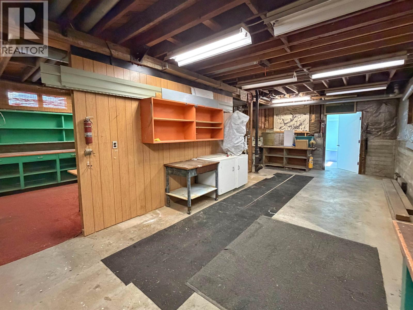
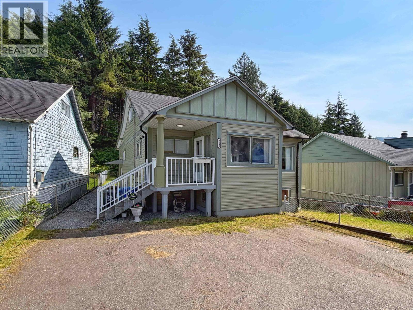
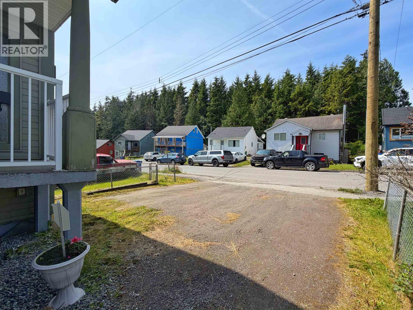
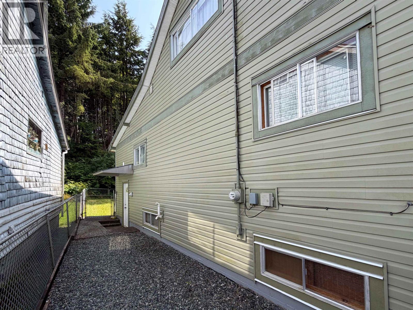
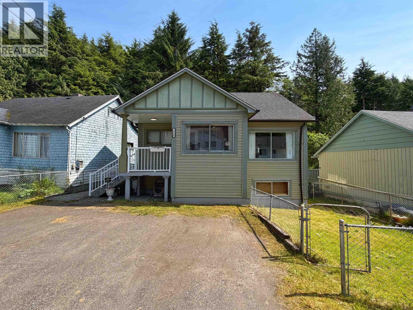
Nestled on a quiet street, this charming three-bedroom home offers excellent curb appeal, ample off-street parking, a fenced backyard, and a covered three-season deck overlooking a private outdoor space. Inside, enjoy numerous updates including a renovated kitchen and bathroom, newer flooring, and fresh paint throughout. Two upper-level bedrooms feature a Jack-and-Jill ensuite bathroom, creating a functional and comfortable layout. The exterior has been well-maintained with newer vinyl siding, some updated windows, and a roof approximately 10 years old. The unfinished basement offers excellent potential for a workshop, storage, or future suite development. Move-in ready, this home provides comfort with room to grow in a welcoming neighbourhood. A wonderful opportunity for any homeowner. (id:26692)
Property Details
| MLS® Number | R3147244 |
| Property Type | Single Family |
Building
| BathroomTotal | 2 |
| BedroomsTotal | 3 |
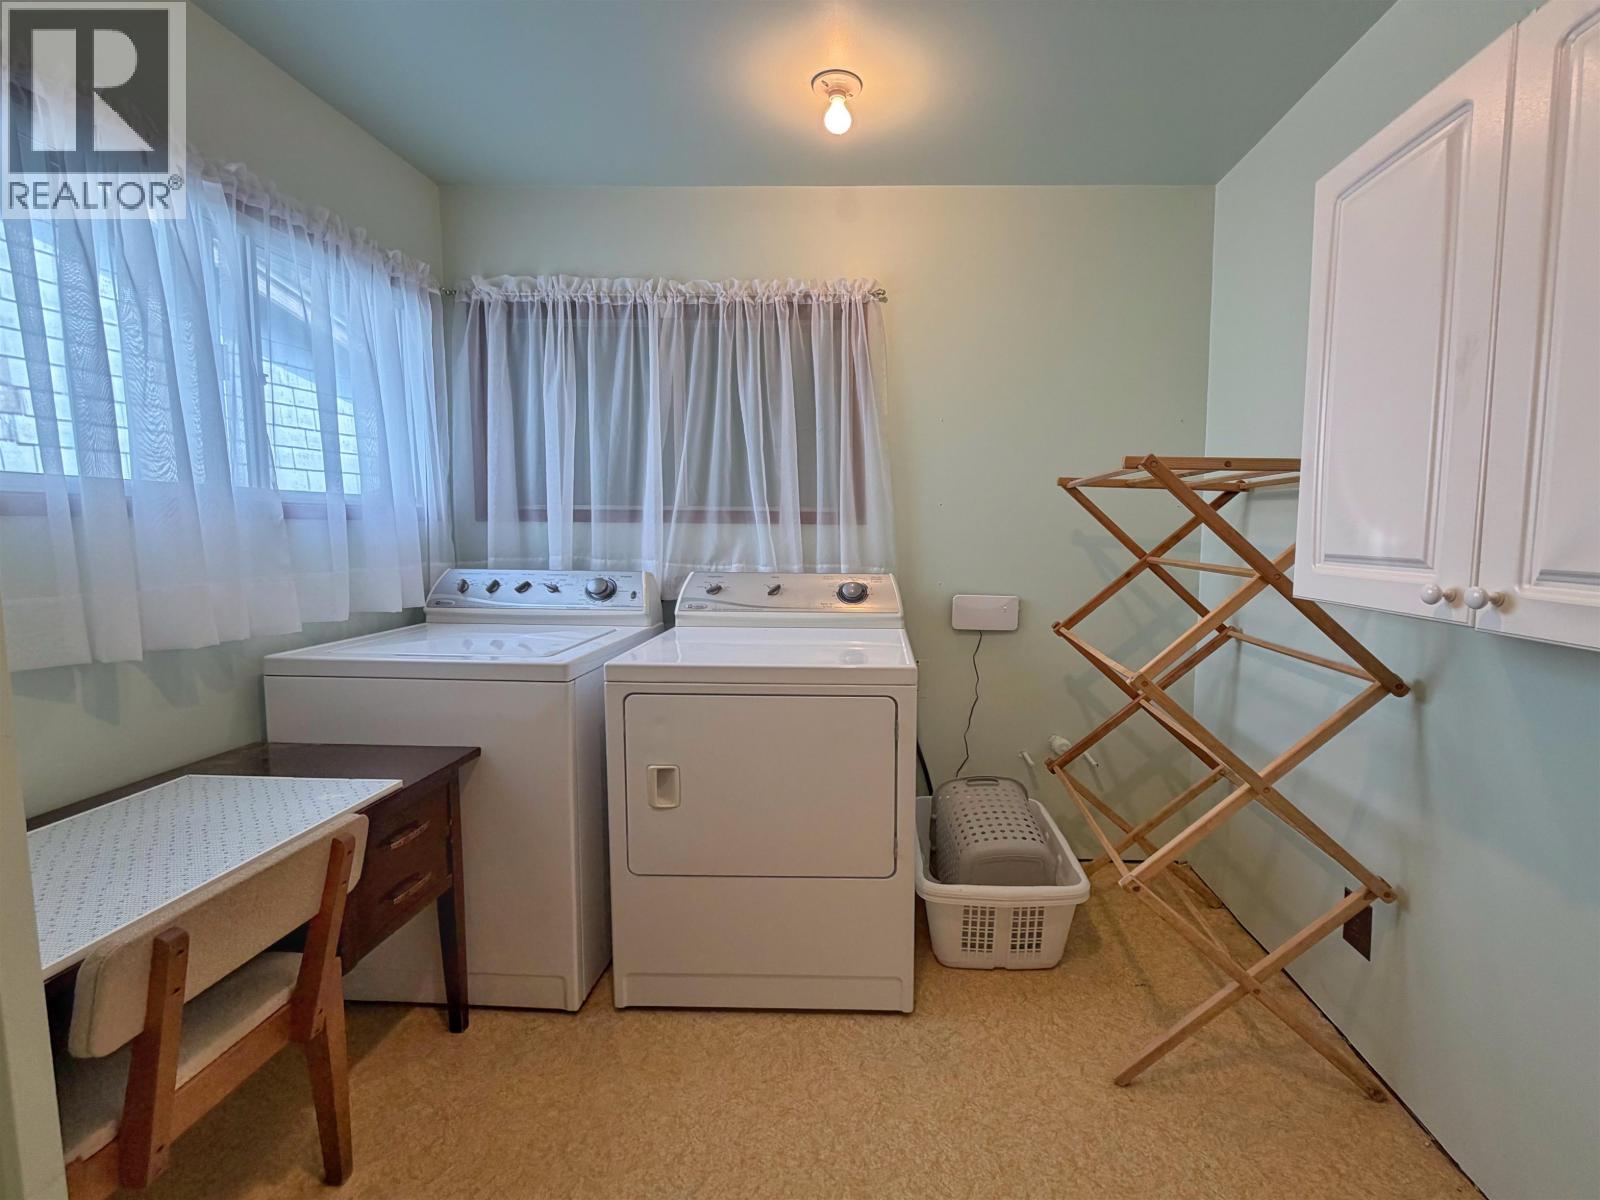
| Appliances | Washer, Dryer, Refrigerator, Stove, Dishwasher |
| BasementDevelopment | Unfinished |
| BasementType | N/a (unfinished) |
| ConstructedDate | 1942 |
| ConstructionStyleAttachment | Detached |
| ExteriorFinish | Vinyl Siding |
| Fixture | Drapes/window Coverings |
| FoundationType | Concrete Perimeter |
| HeatingFuel | Natural Gas |
| HeatingType | Forced Air |
| RoofMaterial | Asphalt Shingle |
| RoofStyle | Conventional |
| StoriesTotal | 3 |
| SizeInterior | 1615 Sqft |
| TotalFinishedArea | 1615 Sqft |
| Type | House |
| UtilityWater | Municipal Water |
Parking
| Open |
Land
| Acreage | No |
| SizeIrregular | 3088 |
| SizeTotal | 3088 Sqft |
| SizeTotalText | 3088 Sqft |
Rooms
| Level | Type | Length | Width | Dimensions |
|---|---|---|---|---|
| Above | Bedroom 3 | 7 ft ,1 in | 12 ft | 7 ft ,1 in x 12 ft |
| Above | Primary Bedroom | 11 ft ,1 in | 12 ft | 11 ft ,1 in x 12 ft |
| Lower Level | Storage | 8 ft | 9 ft | 8 ft x 9 ft |
| Lower Level | Storage | 11 ft | 27 ft | 11 ft x 27 ft |
| Lower Level | Workshop | 11 ft | 27 ft | 11 ft x 27 ft |
| Main Level | Kitchen | 10 ft | 11 ft | 10 ft x 11 ft |
| Main Level | Living Room | 12 ft | 15 ft ,1 in | 12 ft x 15 ft ,1 in |
| Main Level | Bedroom 2 | 7 ft | 13 ft | 7 ft x 13 ft |
| Main Level | Foyer | 6 ft | 8 ft | 6 ft x 8 ft |
| Main Level | Laundry Room | 7 ft ,1 in | 11 ft ,1 in | 7 ft ,1 in x 11 ft ,1 in |
| Main Level | Other | 8 ft ,1 in | 9 ft ,1 in | 8 ft ,1 in x 9 ft ,1 in |
https://www.realtor.ca/real-estate/30044702/1348-overlook-street-prince-rupert

The trademarks REALTOR®, REALTORS®, and the REALTOR® logo are controlled by The Canadian Real Estate Association (CREA) and identify real estate professionals who are members of CREA. The trademarks MLS®, Multiple Listing Service® and the associated logos are owned by The Canadian Real Estate Association (CREA) and identify the quality of services provided by real estate professionals who are members of CREA. The trademark DDF® is owned by The Canadian Real Estate Association (CREA) and identifies CREA's Data Distribution Facility (DDF®)
July 17 2026 05:24:42
BC Northern Real Estate Board
RE/MAX Coast Mountains (Pr)