

202 W 9th Avenue Prince Rupert, British Columbia V8J 2S7

Emily Kawaguchi
Personal Real Estate Corporation
519 3rd Ave West
Prince Rupert, British Columbia V8J 1L9
$439,000
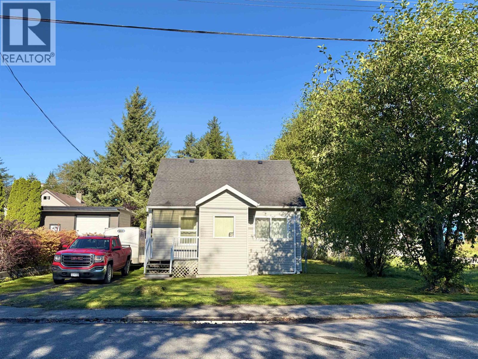
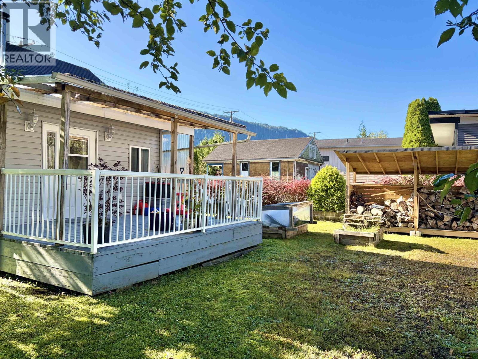
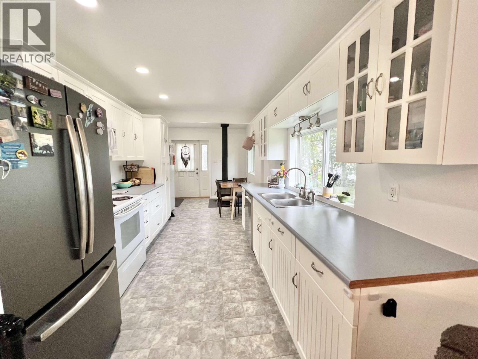
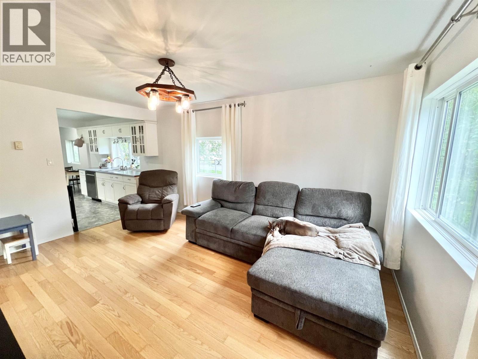
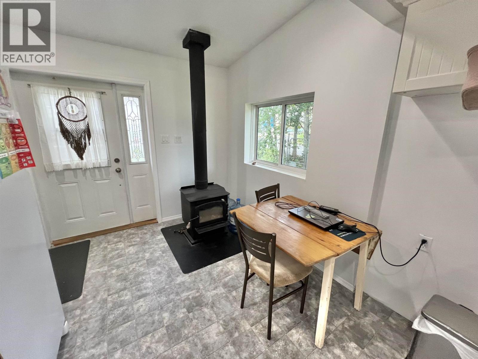
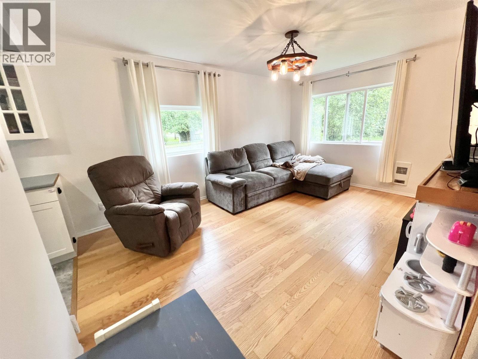
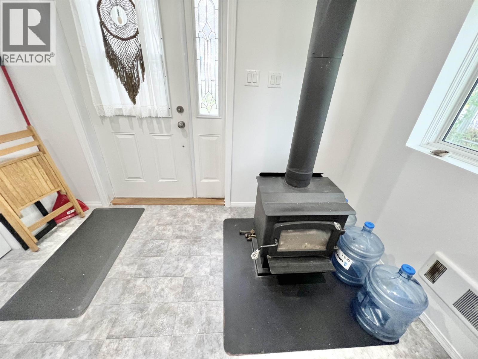
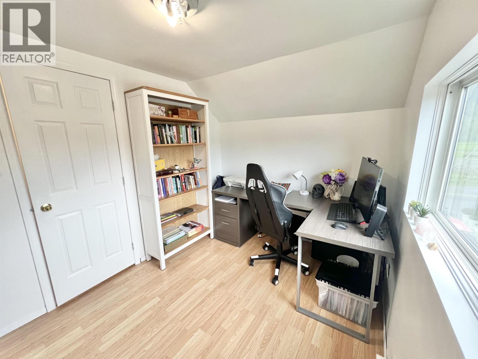
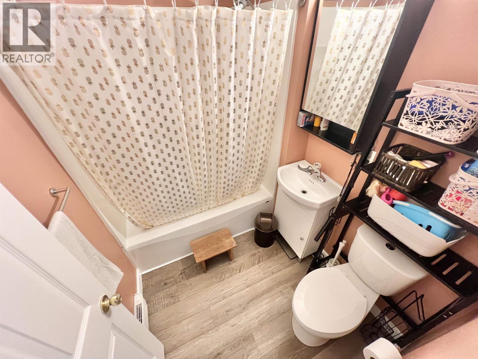
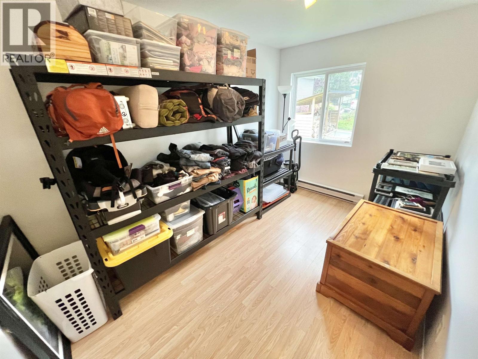
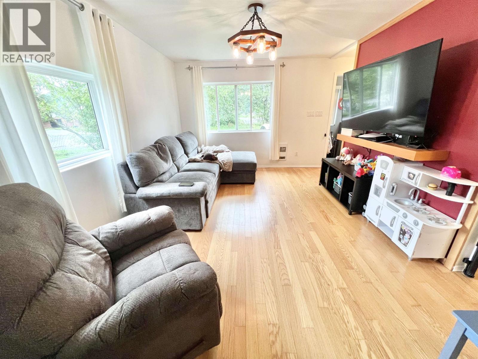
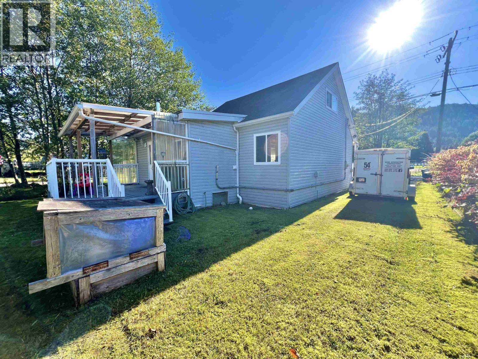
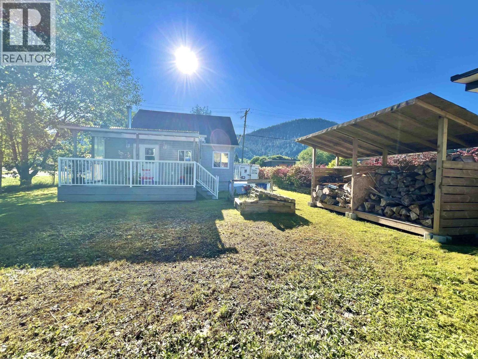
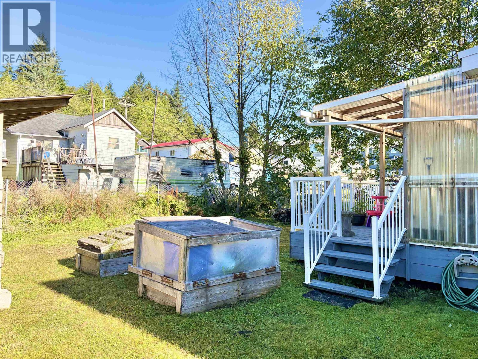
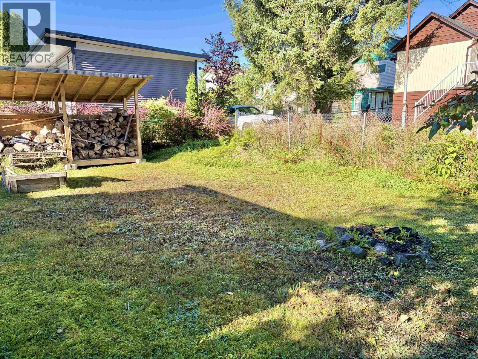
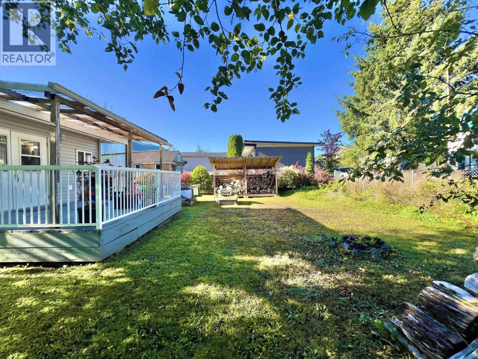
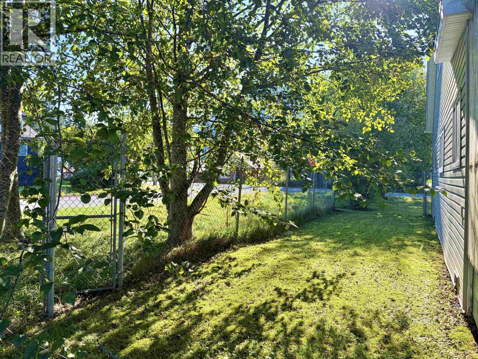
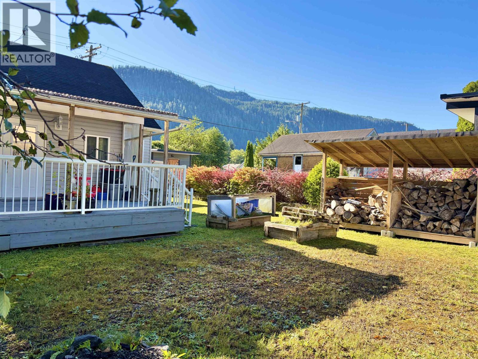
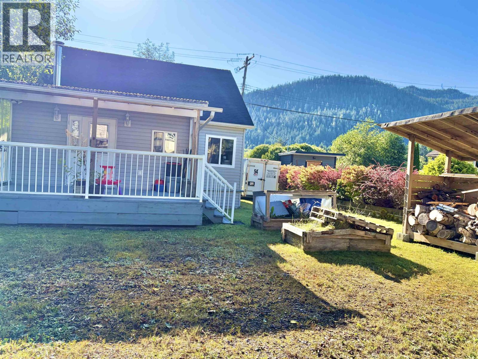
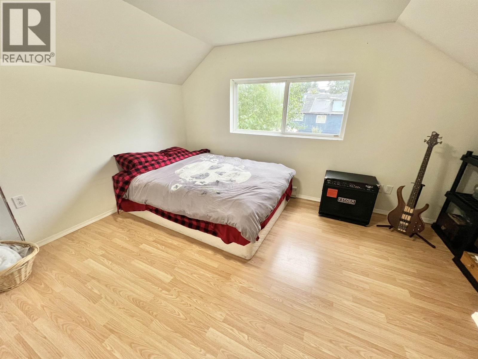
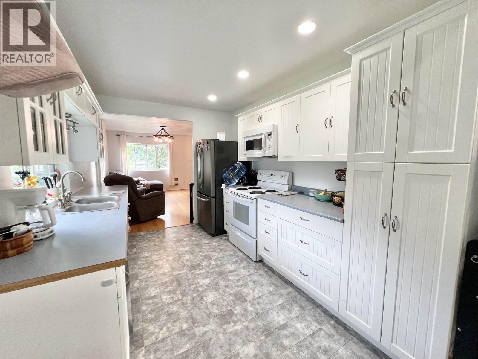
Large flat lot and a great location. This 3 bedroom 2 bathroom home went through extensive renovations in 2010 including the foundation, envelope and interior. The top floor has 2 bedrooms and a bathroom while the primary bedroom and den are on the main floor. The kitchen, living and dining space are all open providing a great entertaining space leading to the back deck and fenced yard. The owners added a certified wood stove for cozy heat in the winter and there is a separate laundry and storage space. Enjoy the ease of moving into a house where everything is already taken care of. (id:26692)
Property Details
| MLS® Number | R3166117 |
| Property Type | Single Family |
| ViewType | View |
Building
| BathroomTotal | 2 |
| BedroomsTotal | 3 |
| BasementType | Crawl Space |
| ConstructedDate | 1942 |
| ConstructionStyleAttachment | Detached |
| ExteriorFinish | Vinyl Siding |
| FoundationType | Unknown |
| HeatingType | Baseboard Heaters |
| RoofMaterial | Asphalt Shingle |
| RoofStyle | Conventional |
| StoriesTotal | 2 |
| SizeInterior | 1200 Sqft |
| TotalFinishedArea | 1200 Sqft |
| Type | House |
| UtilityWater | Municipal Water |
Land
| Acreage | No |
| SizeIrregular | 5000 |
| SizeTotal | 5000 Sqft |
| SizeTotalText | 5000 Sqft |
Rooms
| Level | Type | Length | Width | Dimensions |
|---|---|---|---|---|
| Above | Bedroom 3 | 8 ft | 11 ft ,1 in | 8 ft x 11 ft ,1 in |
| Above | Bedroom 4 | 11 ft ,1 in | 11 ft | 11 ft ,1 in x 11 ft |
| Main Level | Kitchen | 9 ft | 15 ft | 9 ft x 15 ft |
| Main Level | Living Room | 11 ft | 15 ft | 11 ft x 15 ft |
| Main Level | Laundry Room | 5 ft | 7 ft | 5 ft x 7 ft |
| Main Level | Den | 12 ft | 8 ft | 12 ft x 8 ft |
| Main Level | Bedroom 2 | 7 ft ,1 in | 13 ft ,1 in | 7 ft ,1 in x 13 ft ,1 in |
| Main Level | Dining Room | 9 ft | 8 ft | 9 ft x 8 ft |
https://www.realtor.ca/real-estate/30285259/202-w-9th-avenue-prince-rupert

The trademarks REALTOR®, REALTORS®, and the REALTOR® logo are controlled by The Canadian Real Estate Association (CREA) and identify real estate professionals who are members of CREA. The trademarks MLS®, Multiple Listing Service® and the associated logos are owned by The Canadian Real Estate Association (CREA) and identify the quality of services provided by real estate professionals who are members of CREA. The trademark DDF® is owned by The Canadian Real Estate Association (CREA) and identifies CREA's Data Distribution Facility (DDF®)
September 16 2026 06:52:06
BC Northern Real Estate Board
RE/MAX Coast Mountains (Pr)