

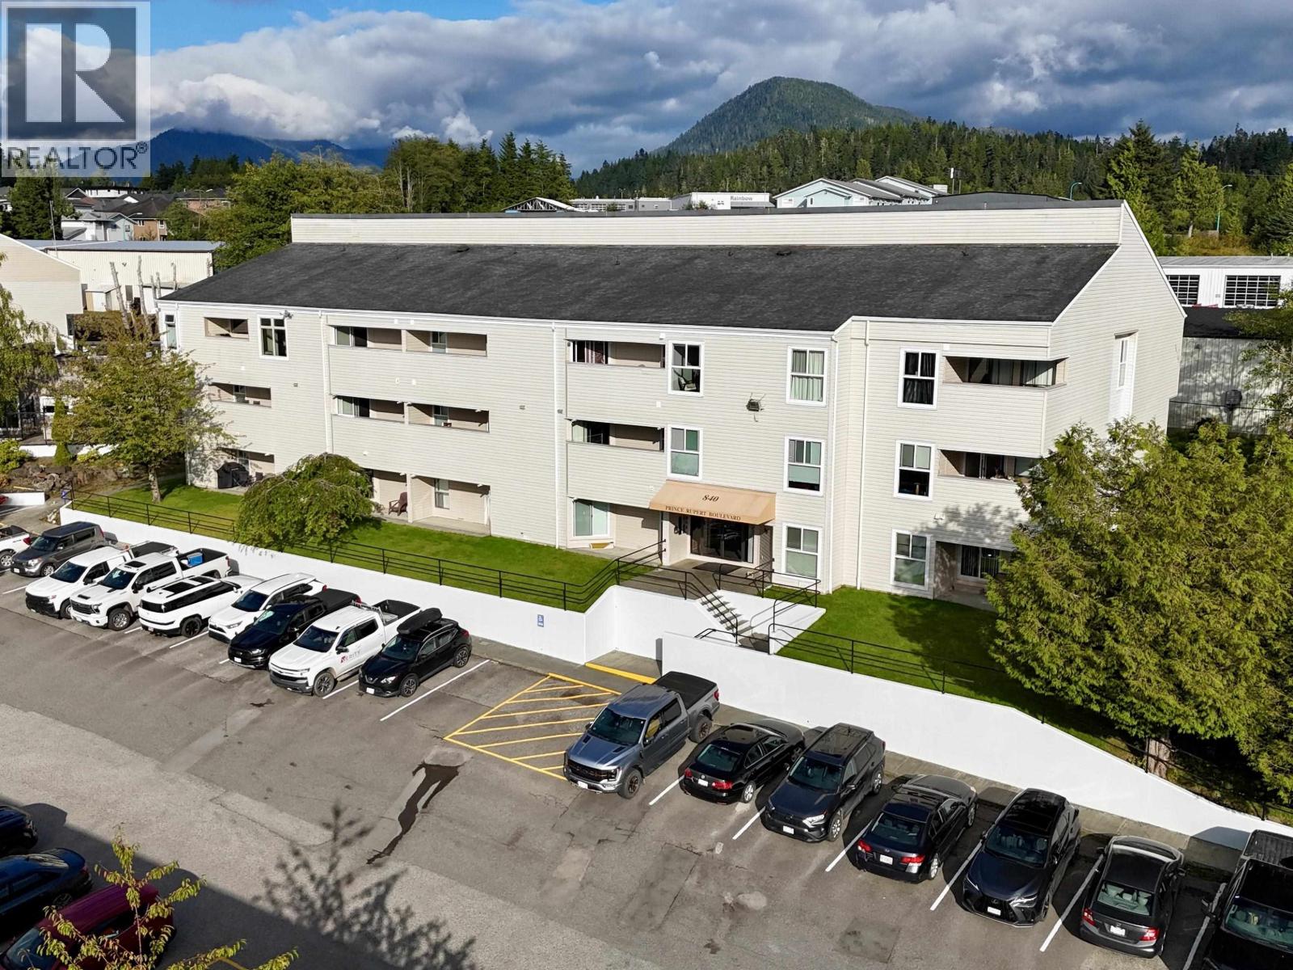
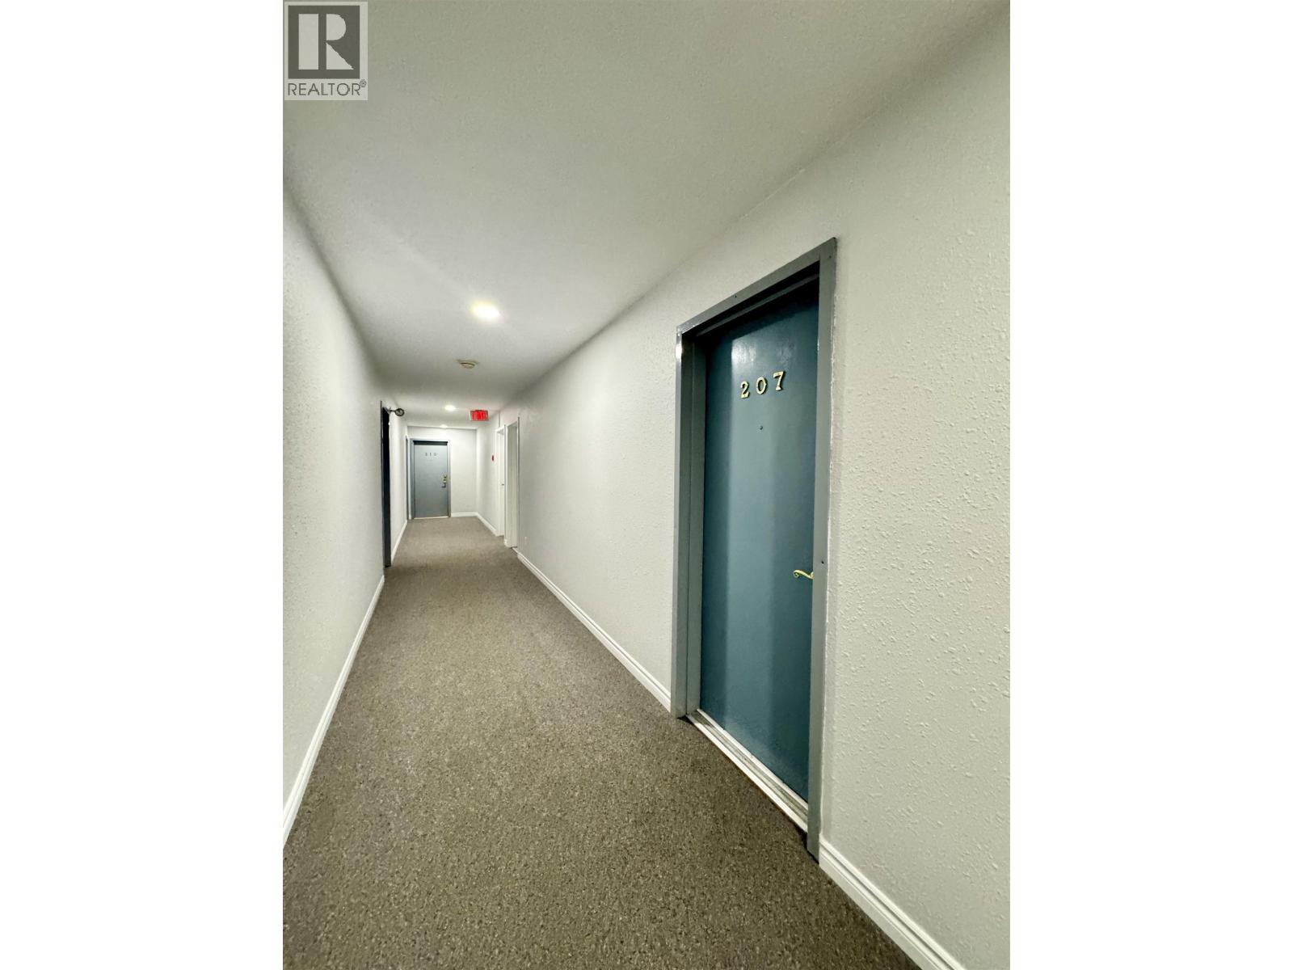
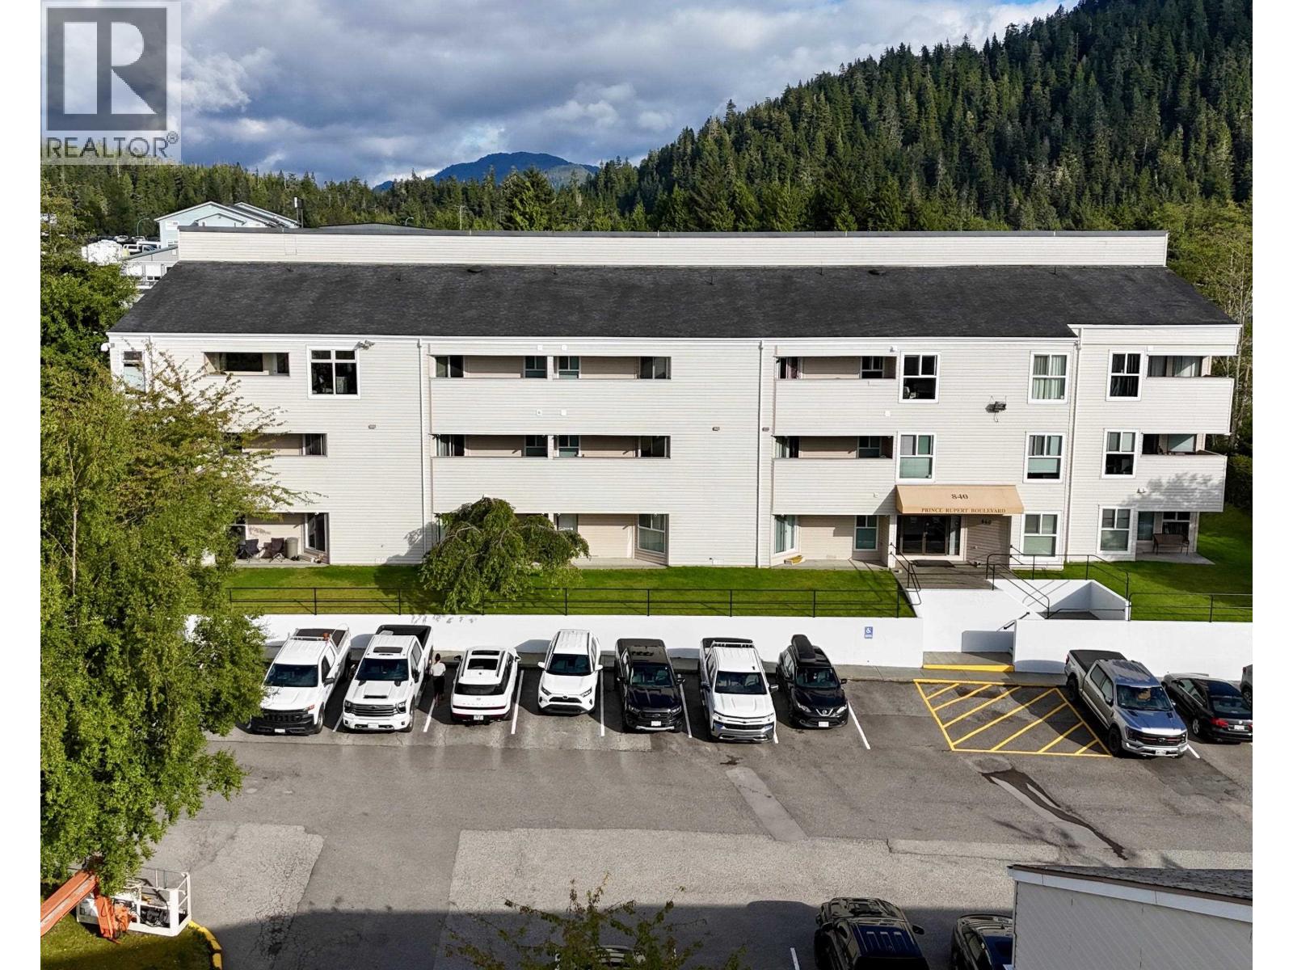
207 840 Prince Rupert Boulevard Prince Rupert, British Columbia V8J 4H5

Nadia Movold
Personal Real Estate Corporation
519 3rd Ave West
Prince Rupert, British Columbia V8J 1L9
$269,500
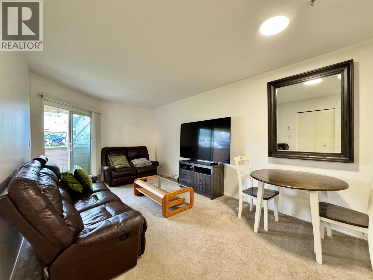
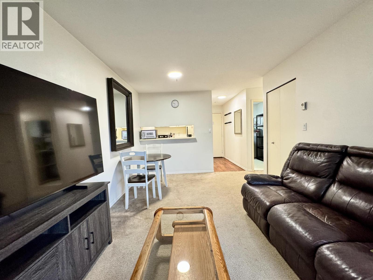
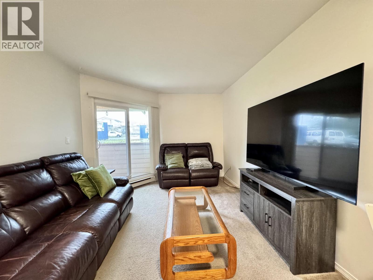
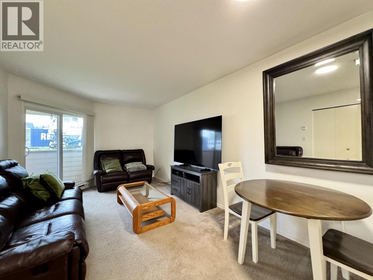
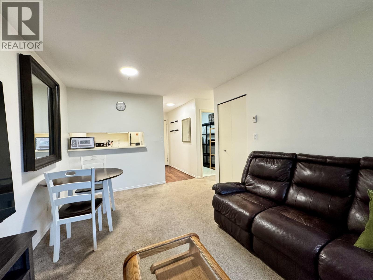
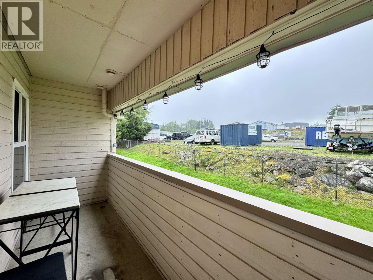
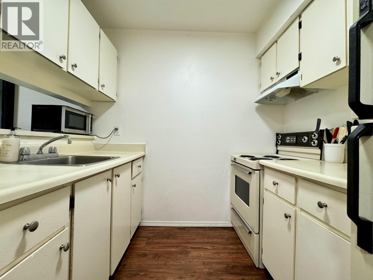
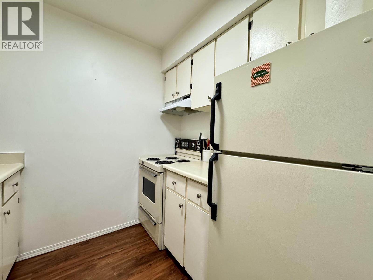
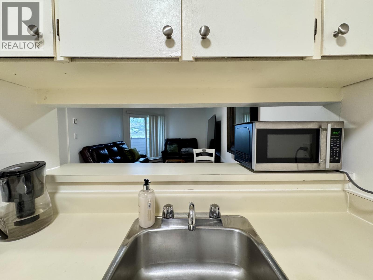
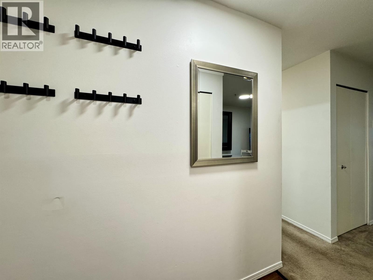
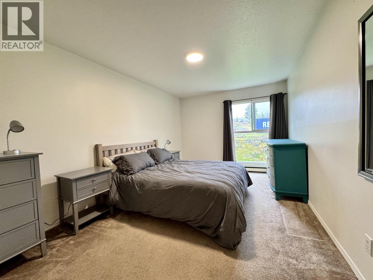
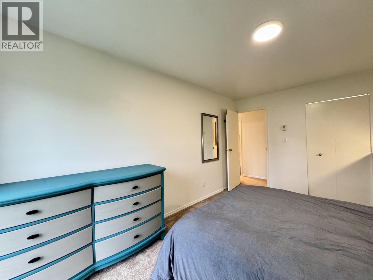
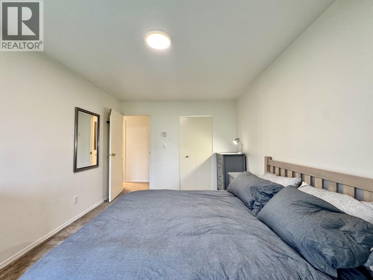
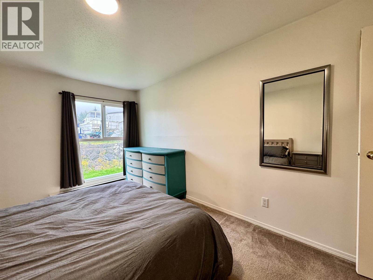
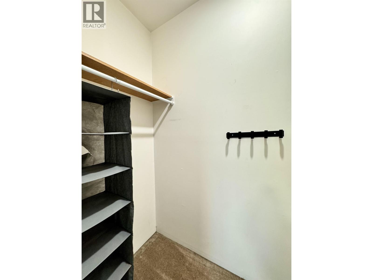
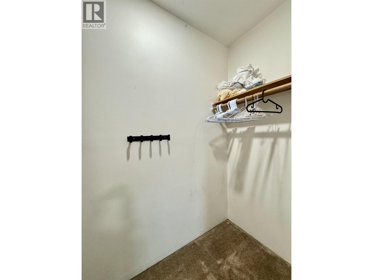
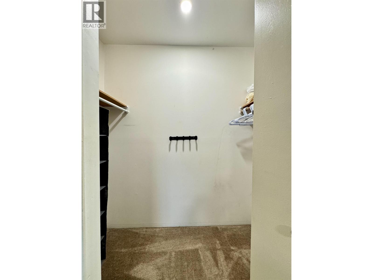
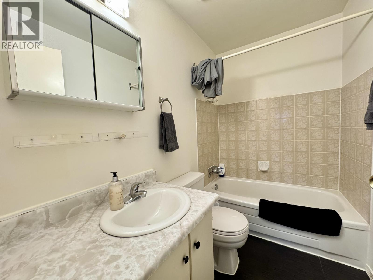
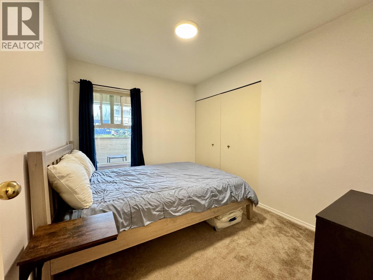
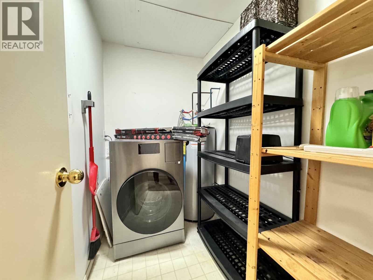
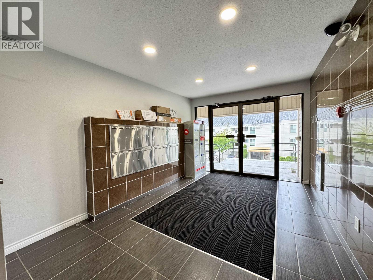
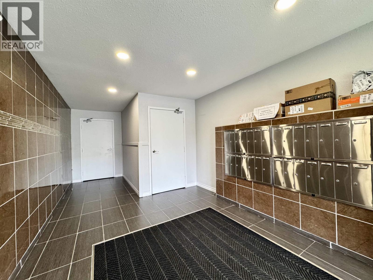
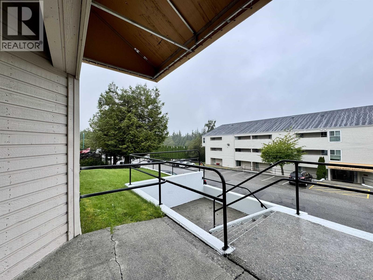
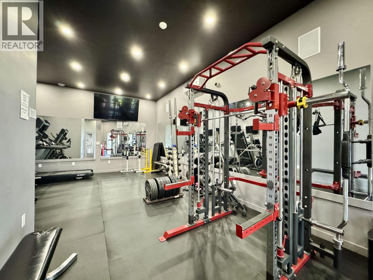
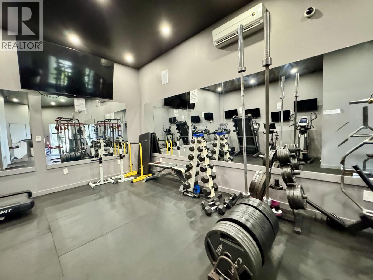
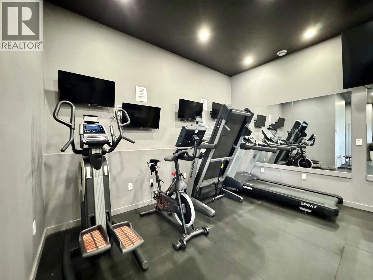
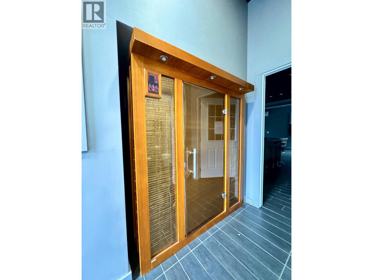
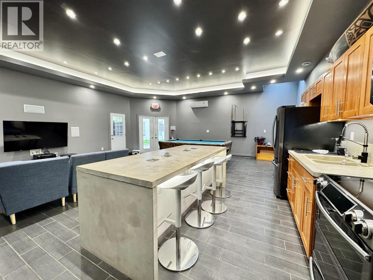
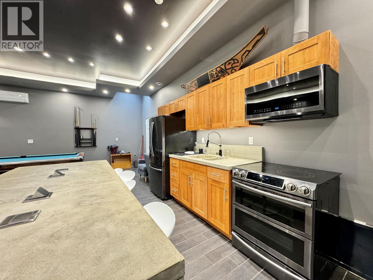
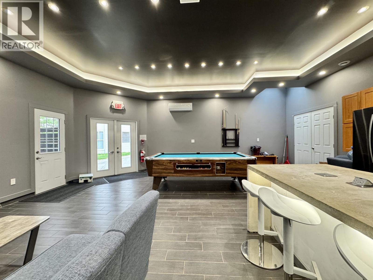
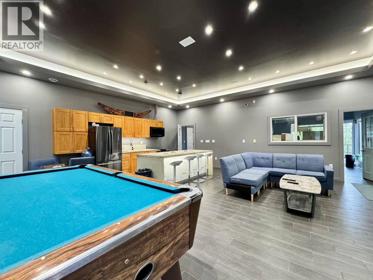
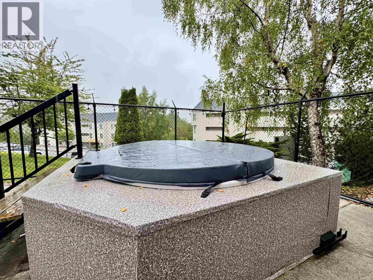
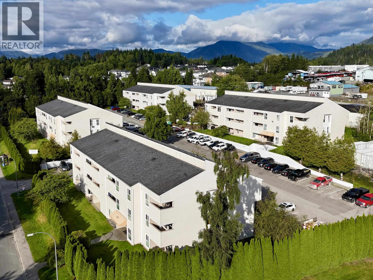
More than just a condo, this one comes with perks! This 2-bedroom, 1-bathroom unit offers comfortable, low-maintenance living with in-suite laundry, fully furnished, newer windows, upgraded plumbing and a 2024 hot water tank. Step outside your door and take advantage of the building's gym, sauna, hot tub and social room. Conveniently located near everyday amenities, this is an easy option for investors, first-time buyers, downsizers, or anyone looking to simplify without giving up the extras. Affordable, practical and ready for its next owner! (id:26692)
Property Details
| MLS® Number | R3162664 |
| Property Type | Single Family |
Building
| BathroomTotal | 1 |
| BedroomsTotal | 2 |
| Amenities | Recreation Centre |
| Appliances | Sauna, Washer/dryer Combo, Stove |
| BasementType | None |
| ConstructedDate | 1982 |
| ConstructionStyleAttachment | Attached |
| ExteriorFinish | Wood |
| FoundationType | Concrete Perimeter |
| HeatingFuel | Electric |
| HeatingType | Baseboard Heaters |
| RoofMaterial | Asphalt Shingle |
| RoofStyle | Conventional |
| StoriesTotal | 3 |
| SizeInterior | 818 Sqft |
| TotalFinishedArea | 818 Sqft |
| Type | Apartment |
| UtilityWater | Municipal Water |
Parking
| Open | |
| Other |
Land
| Acreage | No |
Rooms
| Level | Type | Length | Width | Dimensions |
|---|---|---|---|---|
| Main Level | Living Room | 10 ft ,8 in | 13 ft ,6 in | 10 ft ,8 in x 13 ft ,6 in |
| Main Level | Kitchen | 7 ft ,2 in | 8 ft ,6 in | 7 ft ,2 in x 8 ft ,6 in |
| Main Level | Primary Bedroom | 10 ft ,1 in | 15 ft ,1 in | 10 ft ,1 in x 15 ft ,1 in |
| Main Level | Bedroom 2 | 8 ft ,1 in | 11 ft ,5 in | 8 ft ,1 in x 11 ft ,5 in |
| Main Level | Laundry Room | 5 ft ,2 in | 8 ft ,5 in | 5 ft ,2 in x 8 ft ,5 in |
https://www.realtor.ca/real-estate/30248479/207-840-prince-rupert-boulevard-prince-rupert

The trademarks REALTOR®, REALTORS®, and the REALTOR® logo are controlled by The Canadian Real Estate Association (CREA) and identify real estate professionals who are members of CREA. The trademarks MLS®, Multiple Listing Service® and the associated logos are owned by The Canadian Real Estate Association (CREA) and identify the quality of services provided by real estate professionals who are members of CREA. The trademark DDF® is owned by The Canadian Real Estate Association (CREA) and identifies CREA's Data Distribution Facility (DDF®)
September 09 2026 03:52:10
BC Northern Real Estate Board
RE/MAX Coast Mountains (Pr)