

217 Cormorant Road Prince Rupert, British Columbia V8J 4E6

Nadia Movold
Personal Real Estate Corporation
519 3rd Ave West
Prince Rupert, British Columbia V8J 1L9
$612,000
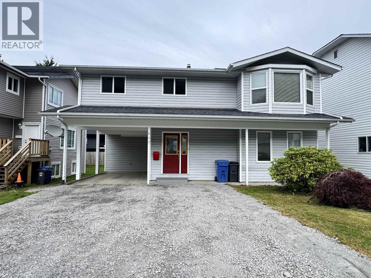
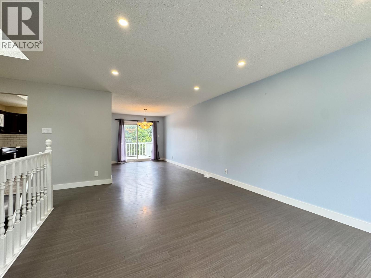
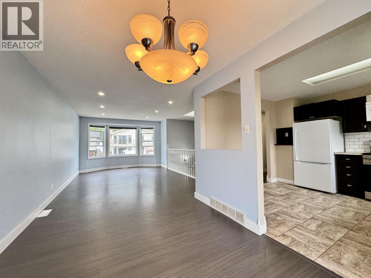
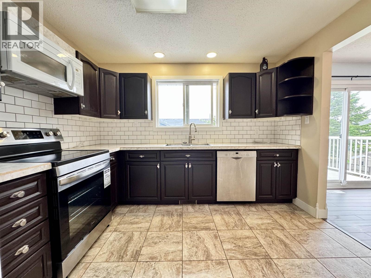
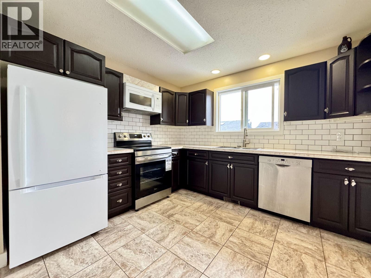
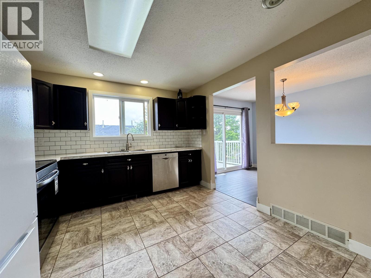
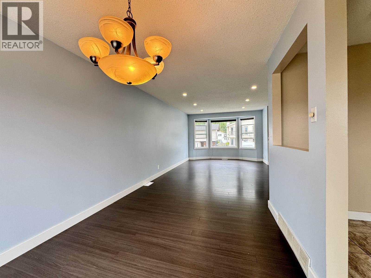
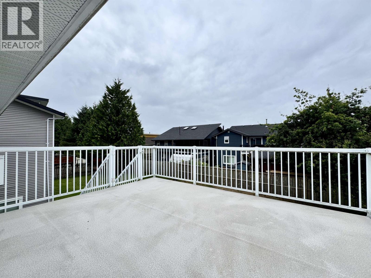
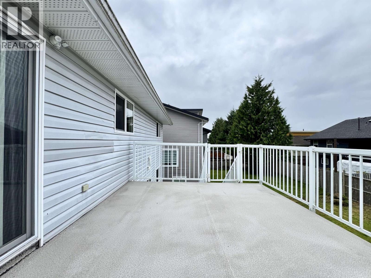
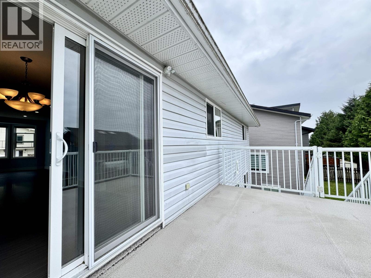
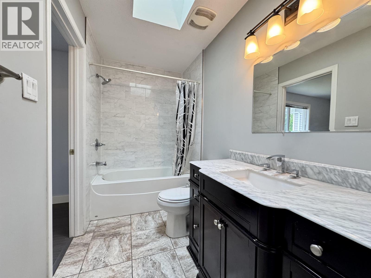
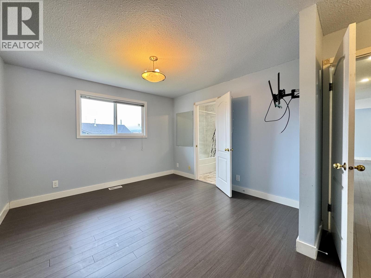
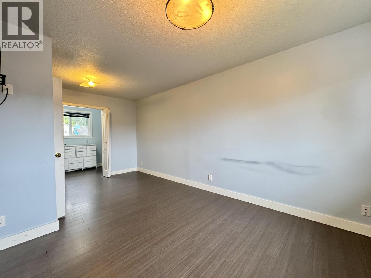
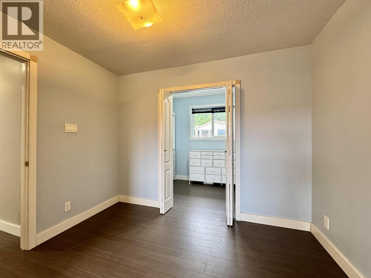
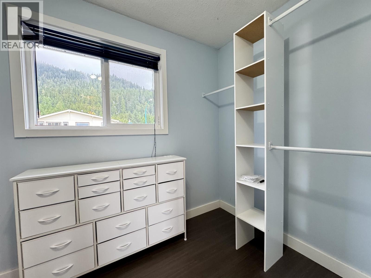
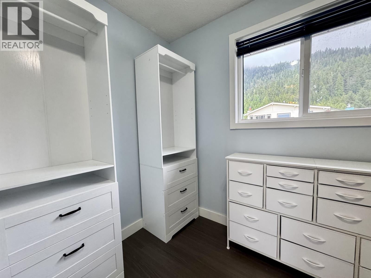
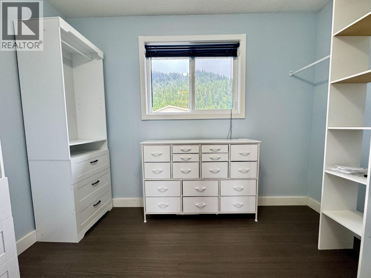
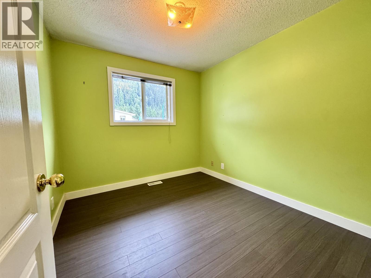
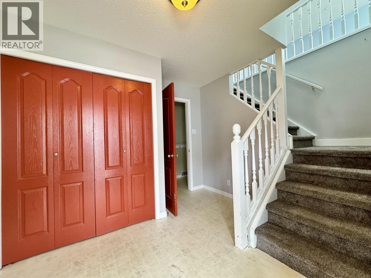
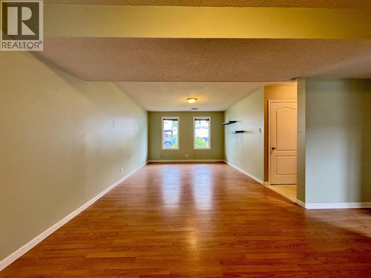
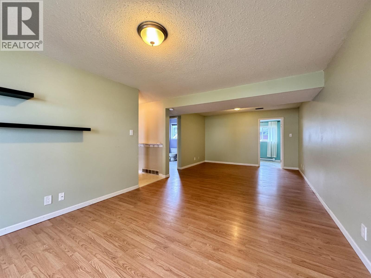
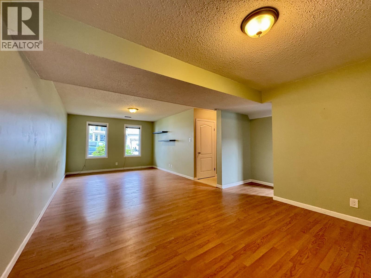
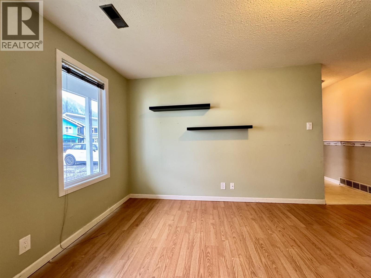
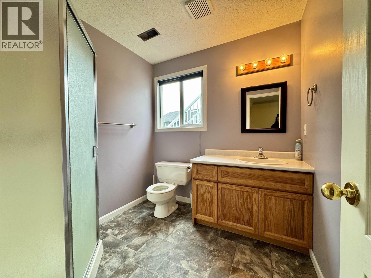
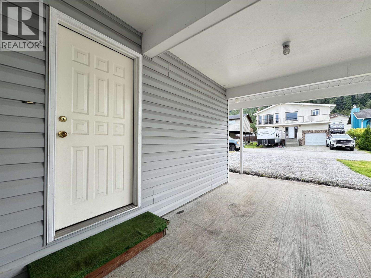
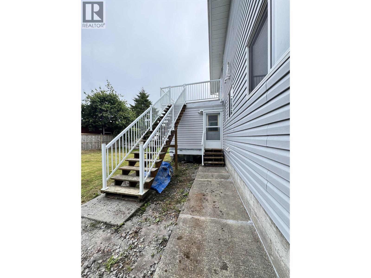
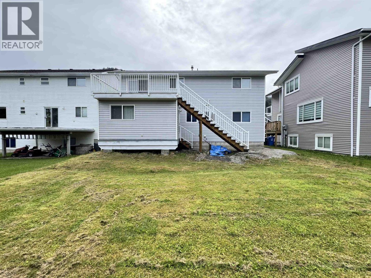
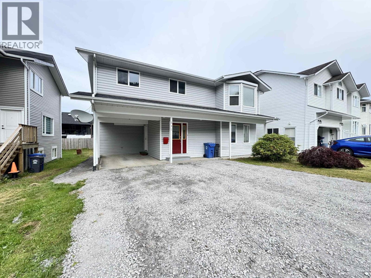
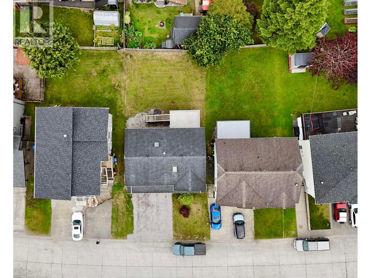
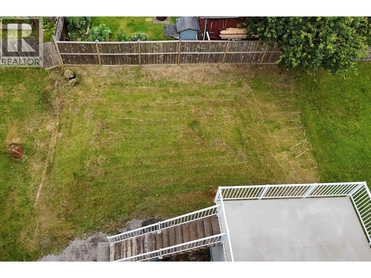
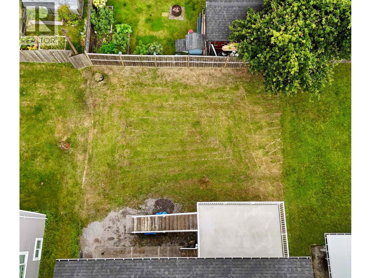
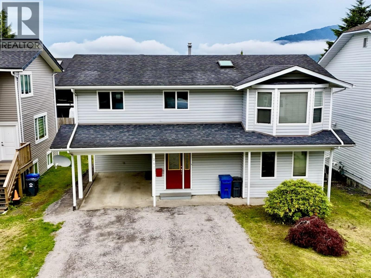
There's something welcoming about this home from the moment you pull up. Tucked onto a quiet road and just minutes from the high school, it's a great spot for a family looking for a place to settle in and make their own. With three bedrooms, two bathrooms and a spacious rec room, there's room for everyone to have their own space. The home has been thoughtfully updated throughout the years, making it comfortable and ready to enjoy. The large backyard gives you plenty of room for kids, pets, gardening and summer get-togethers, while the covered front porch is a great little spot to sit back and enjoy the neighbourhood. A comfortable family home, a great location and a neighbourhood worth buying into. (id:26692)
Property Details
| MLS® Number | R3157164 |
| Property Type | Single Family |
Building
| BathroomTotal | 2 |
| BedroomsTotal | 3 |
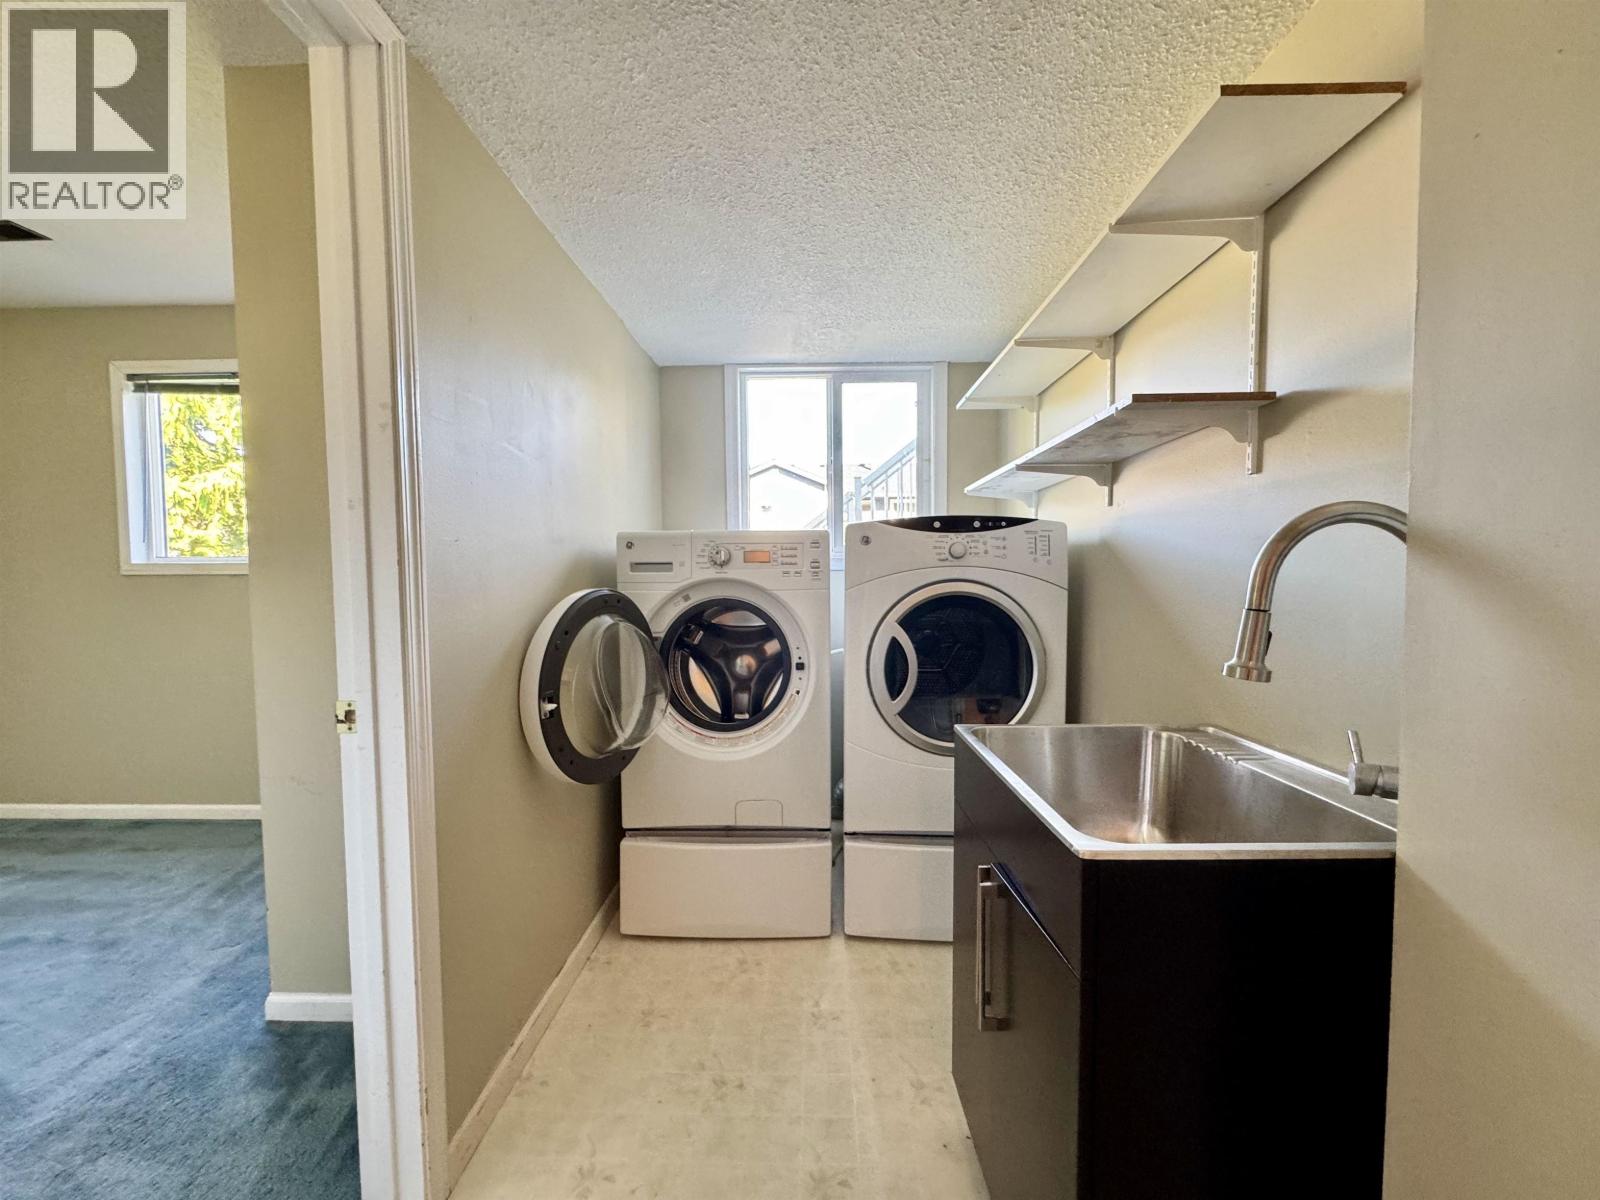
| Appliances | Washer, Dryer, Refrigerator, Stove, Dishwasher |
| BasementType | Crawl Space |
| ConstructedDate | 1990 |
| ConstructionStyleAttachment | Detached |
| ExteriorFinish | Vinyl Siding |
| FireplacePresent | Yes |
| FireplaceTotal | 1 |
| Fixture | Drapes/window Coverings |
| FoundationType | Concrete Perimeter |
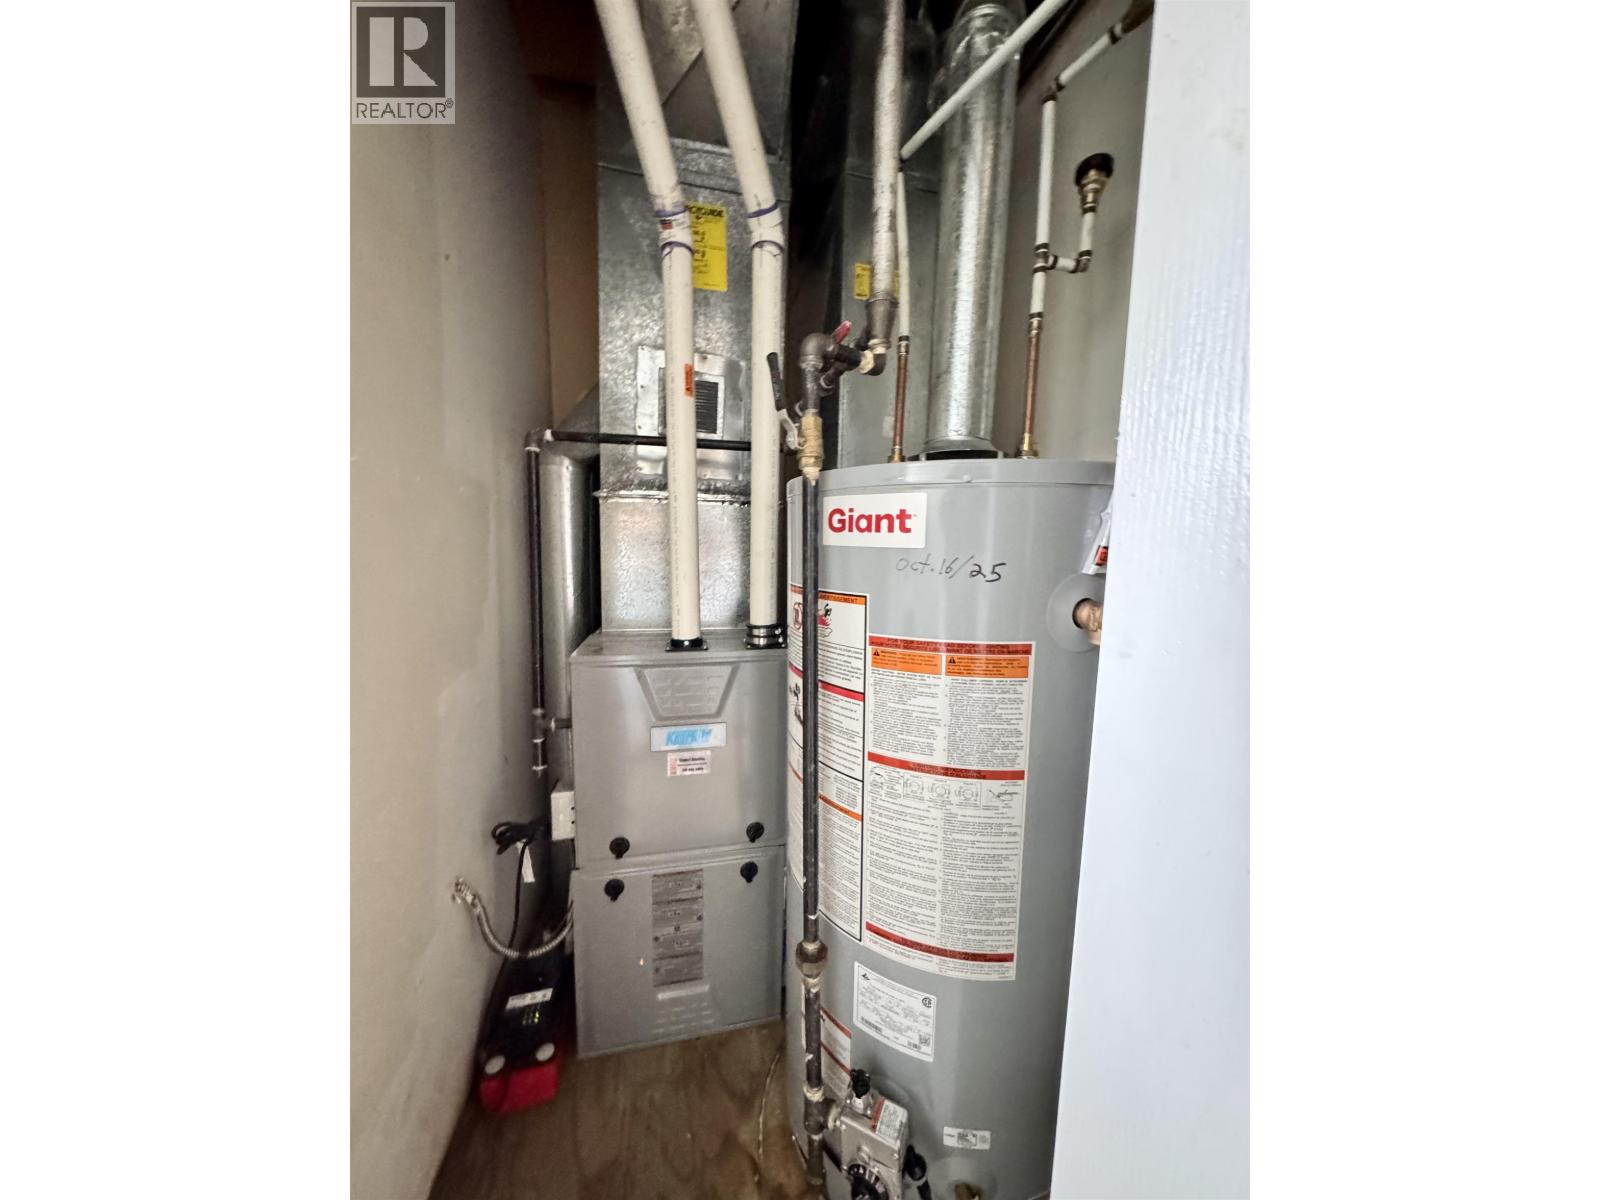
| HeatingFuel | Natural Gas |
| HeatingType | Forced Air |
| RoofMaterial | Asphalt Shingle |
| RoofStyle | Conventional |
| StoriesTotal | 2 |
| SizeInterior | 2028 Sqft |
| TotalFinishedArea | 2028 Sqft |
| Type | House |
| UtilityWater | Municipal Water |
Parking
| Carport |
Land
| Acreage | No |
| SizeIrregular | 4706 |
| SizeTotal | 4706 Sqft |
| SizeTotalText | 4706 Sqft |
Rooms
| Level | Type | Length | Width | Dimensions |
|---|---|---|---|---|
| Above | Kitchen | 11 ft | 11 ft ,1 in | 11 ft x 11 ft ,1 in |
| Above | Dining Room | 9 ft ,3 in | 12 ft ,8 in | 9 ft ,3 in x 12 ft ,8 in |
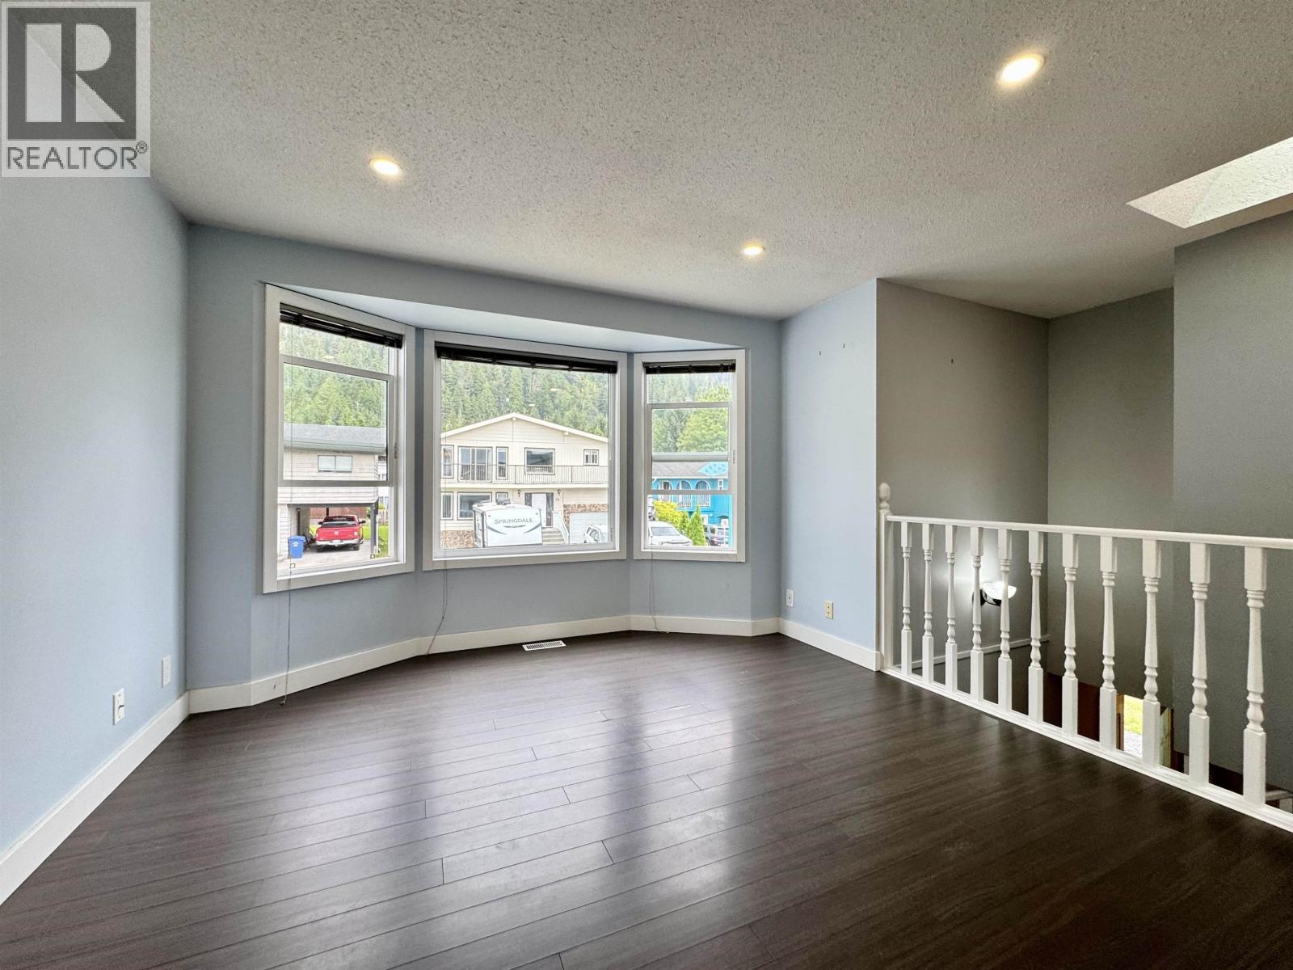
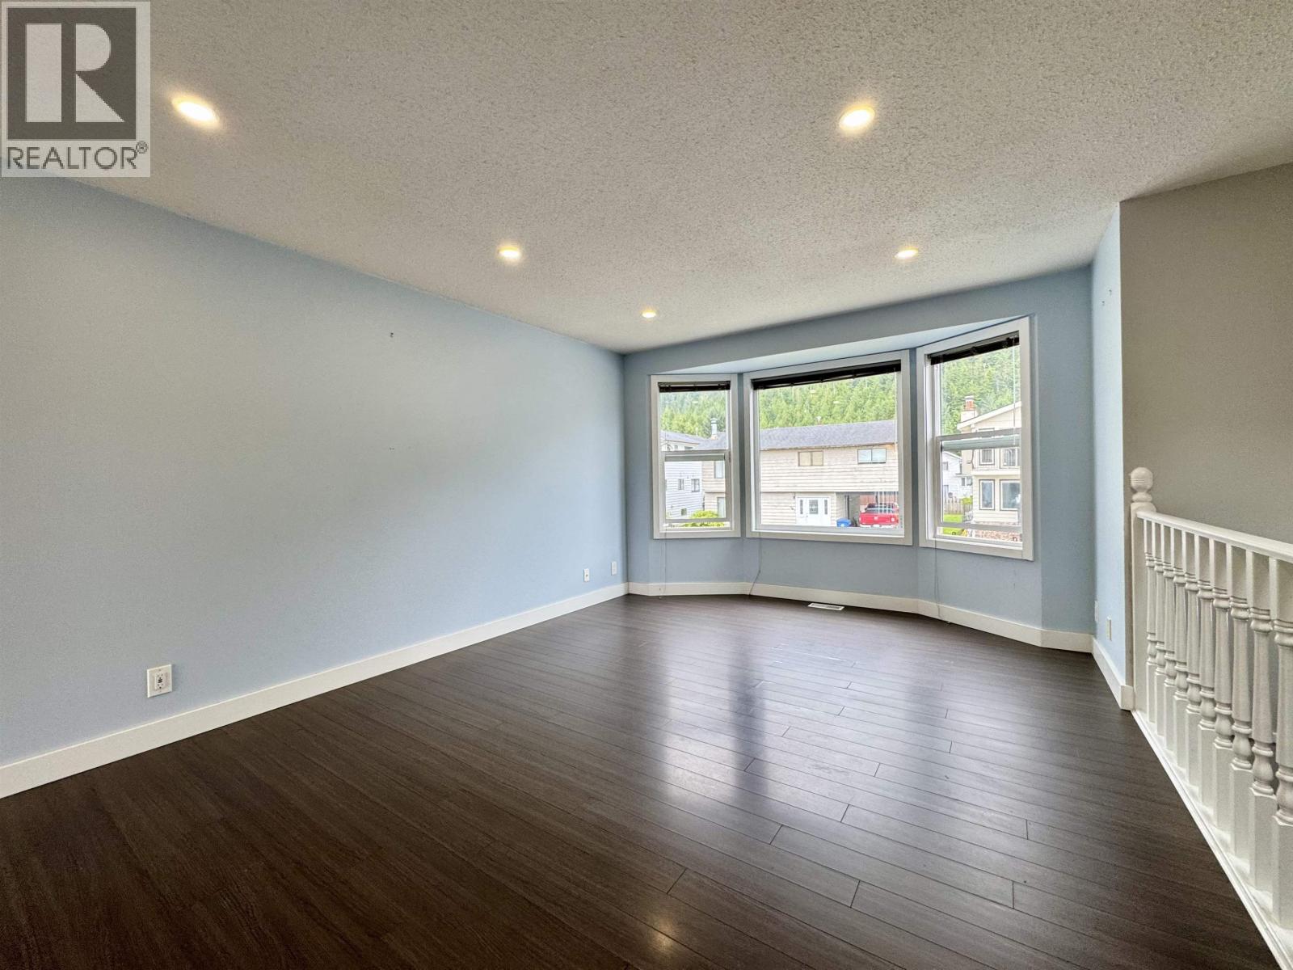
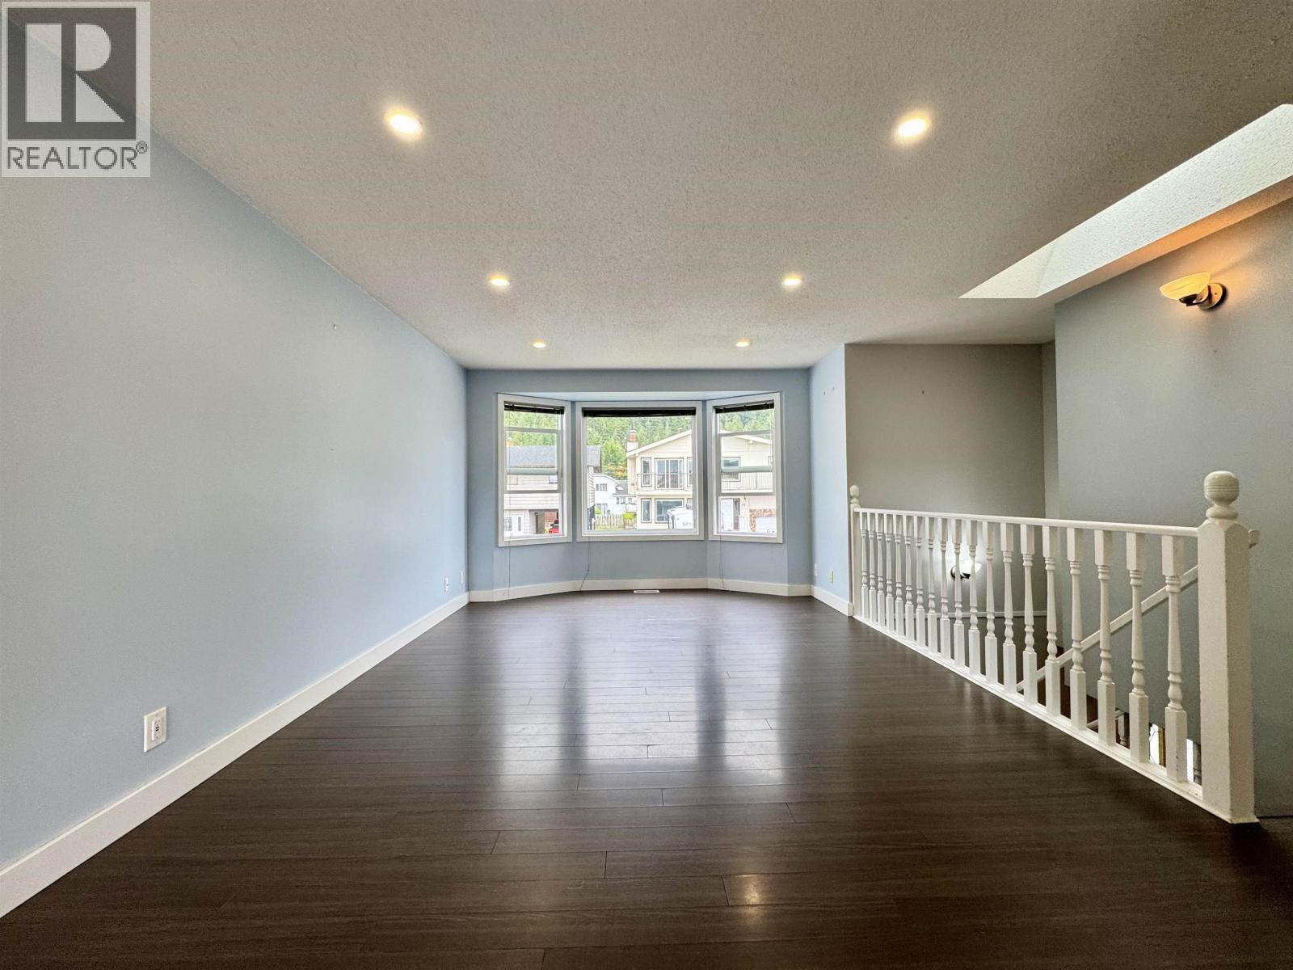
| Above | Living Room | 12 ft ,1 in | 19 ft | 12 ft ,1 in x 19 ft |
| Above | Primary Bedroom | 10 ft ,3 in | 19 ft ,2 in | 10 ft ,3 in x 19 ft ,2 in |
| Above | Bedroom 2 | 8 ft ,1 in | 10 ft ,8 in | 8 ft ,1 in x 10 ft ,8 in |
| Above | Other | 10 ft ,3 in | 6 ft ,6 in | 10 ft ,3 in x 6 ft ,6 in |
| Main Level | Foyer | 9 ft ,7 in | 10 ft ,7 in | 9 ft ,7 in x 10 ft ,7 in |
| Main Level | Recreational, Games Room | 12 ft | 27 ft ,1 in | 12 ft x 27 ft ,1 in |
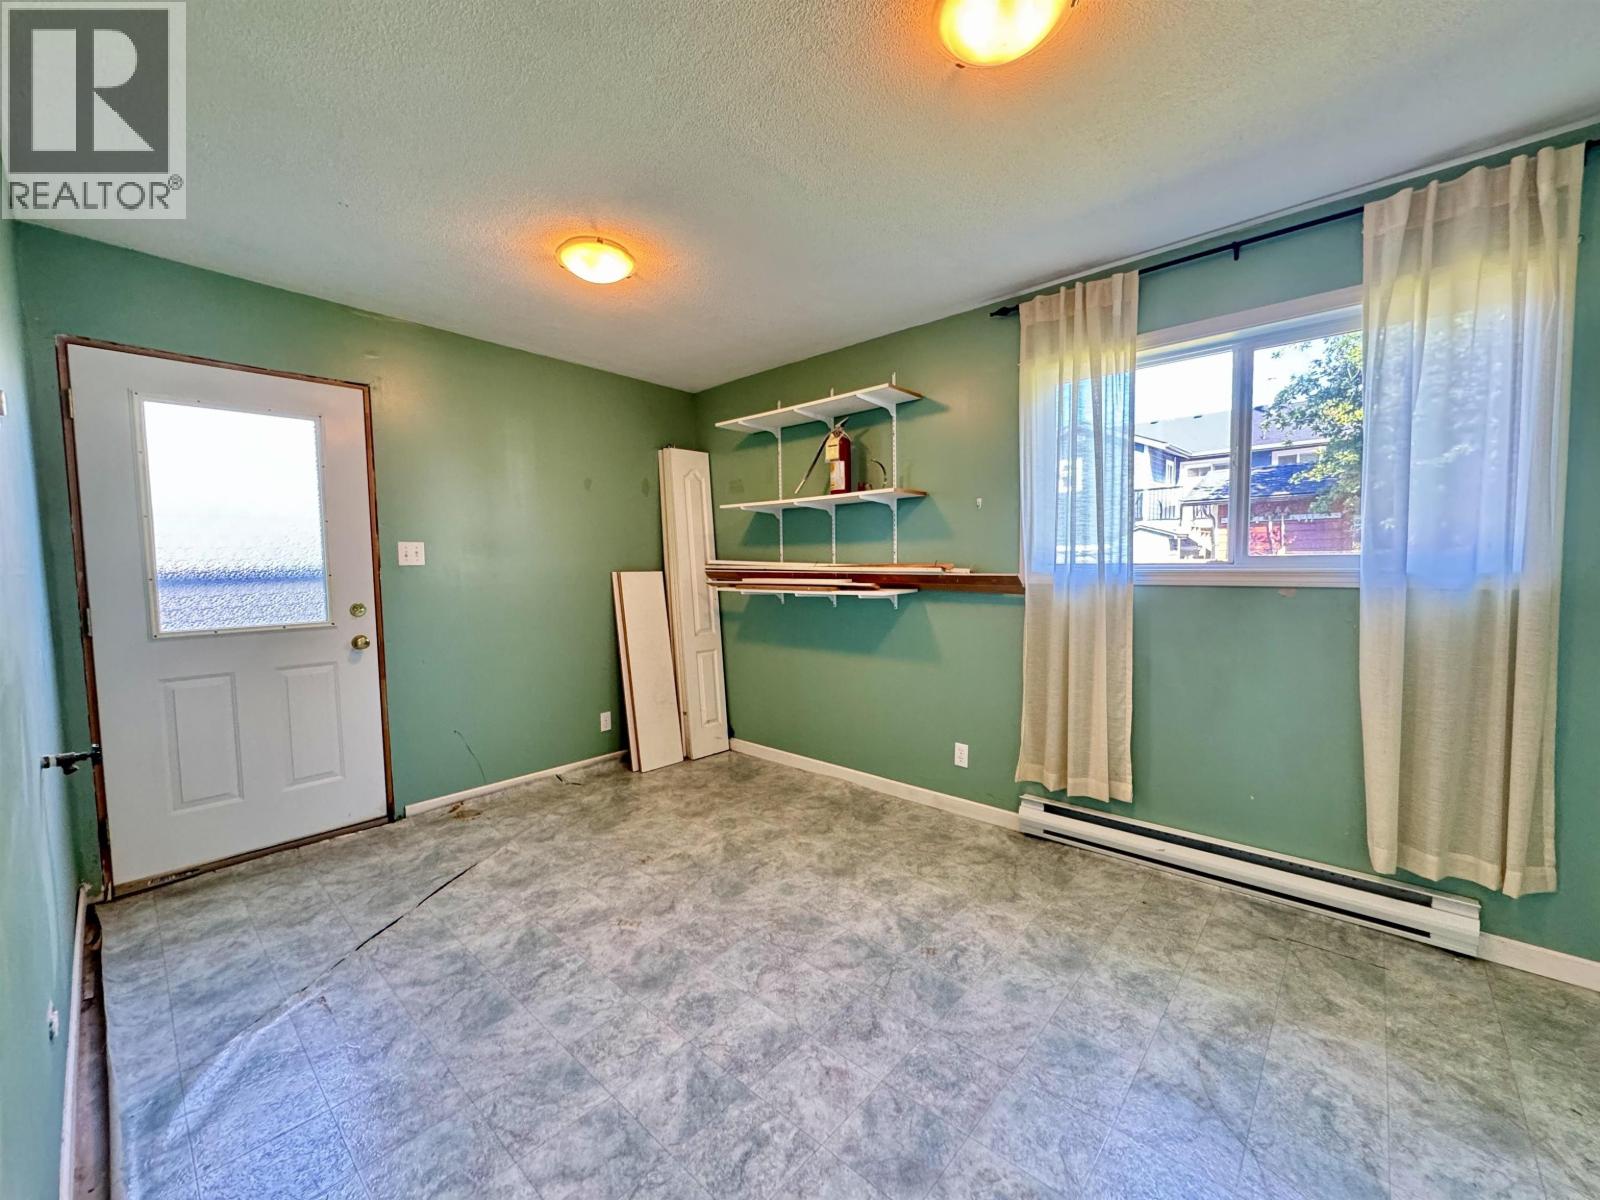
| Main Level | Mud Room | 16 ft | 12 ft | 16 ft x 12 ft |
| Main Level | Laundry Room | 5 ft ,1 in | 11 ft ,1 in | 5 ft ,1 in x 11 ft ,1 in |
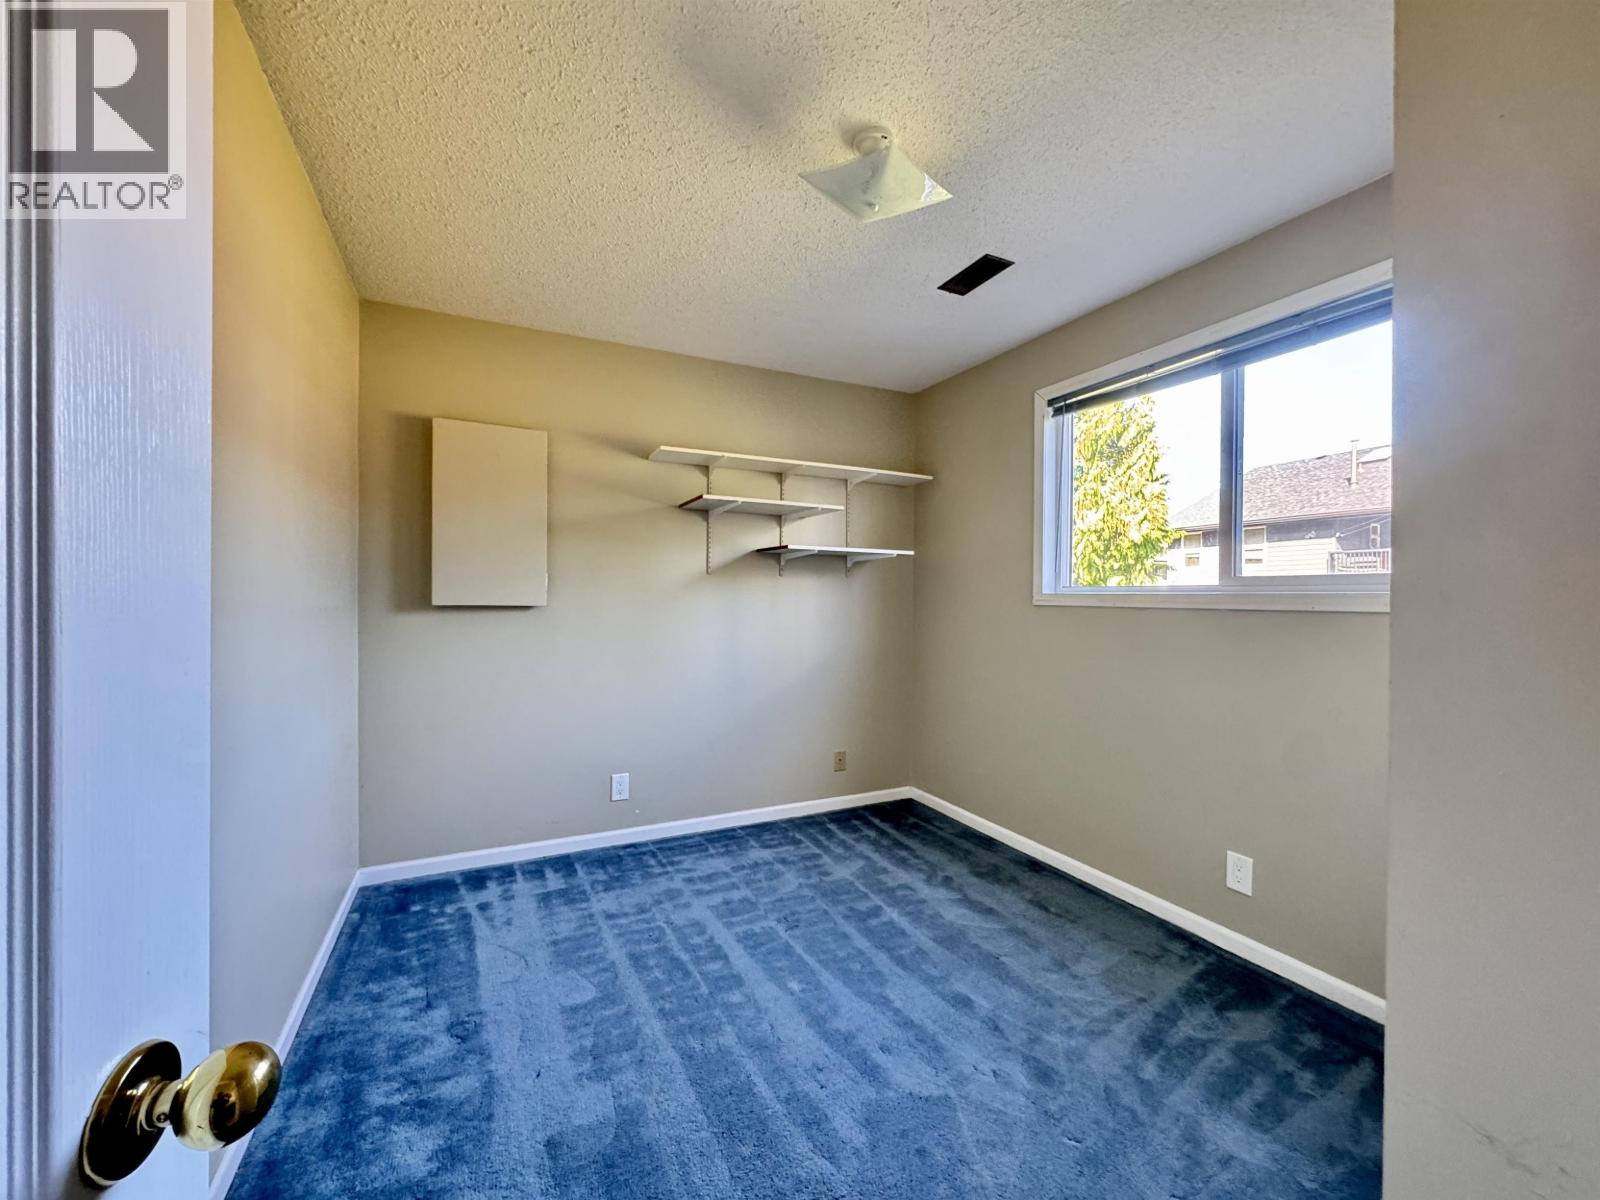
| Main Level | Bedroom 3 | 9 ft ,1 in | 11 ft ,6 in | 9 ft ,1 in x 11 ft ,6 in |
https://www.realtor.ca/real-estate/30173833/217-cormorant-road-prince-rupert

The trademarks REALTOR®, REALTORS®, and the REALTOR® logo are controlled by The Canadian Real Estate Association (CREA) and identify real estate professionals who are members of CREA. The trademarks MLS®, Multiple Listing Service® and the associated logos are owned by The Canadian Real Estate Association (CREA) and identify the quality of services provided by real estate professionals who are members of CREA. The trademark DDF® is owned by The Canadian Real Estate Association (CREA) and identifies CREA's Data Distribution Facility (DDF®)
August 31 2026 11:34:03
BC Northern Real Estate Board
RE/MAX Coast Mountains (Pr)