

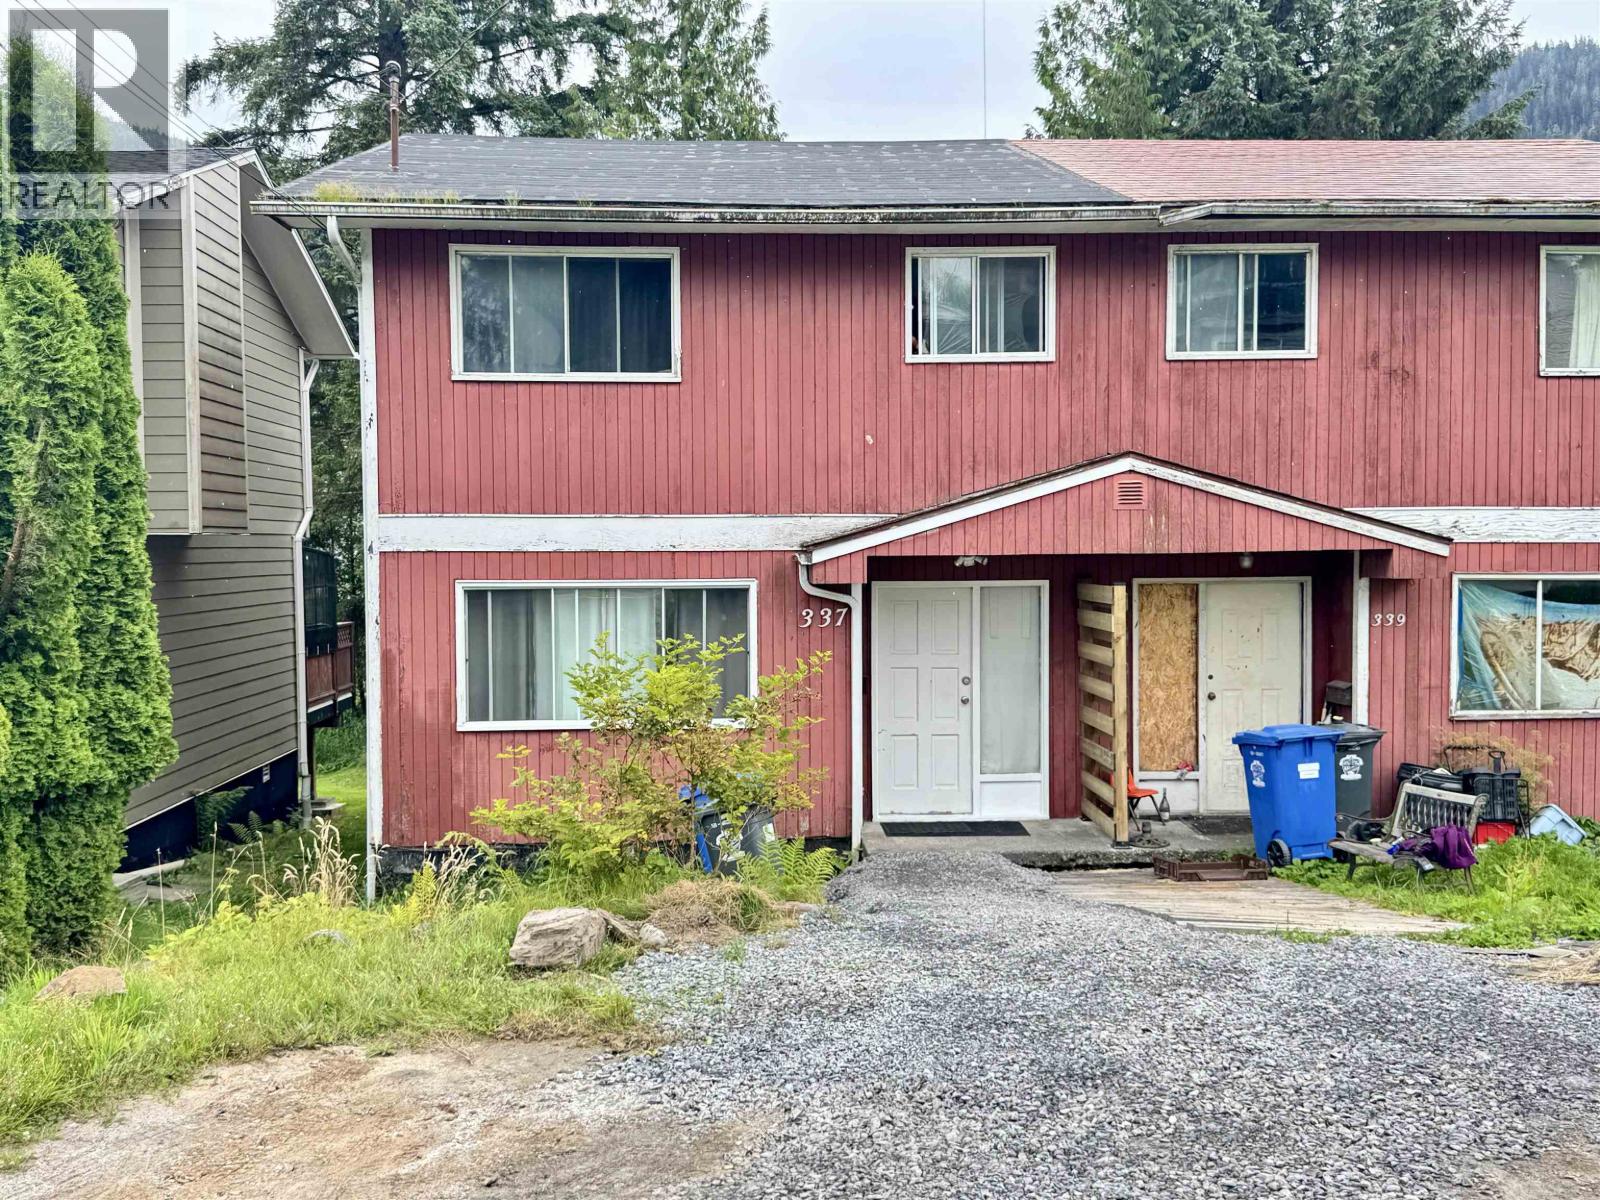
337 W 8th Avenue Prince Rupert, British Columbia V8J 4B4

Nadia Movold
Personal Real Estate Corporation
519 3rd Ave West
Prince Rupert, British Columbia V8J 1L9
$235,000
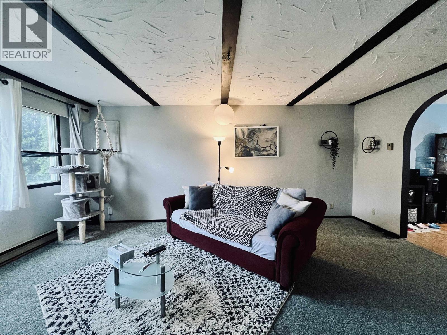
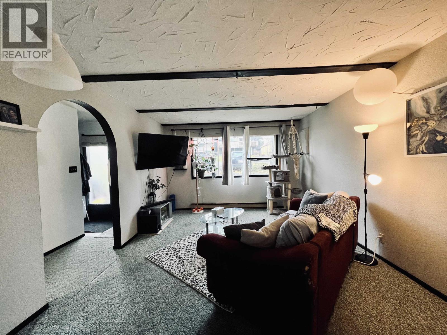
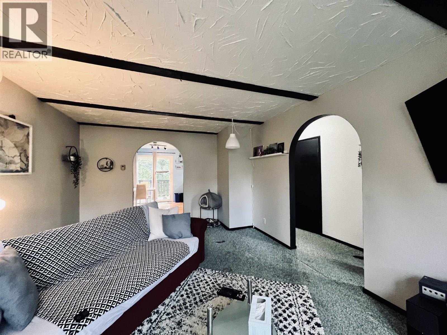
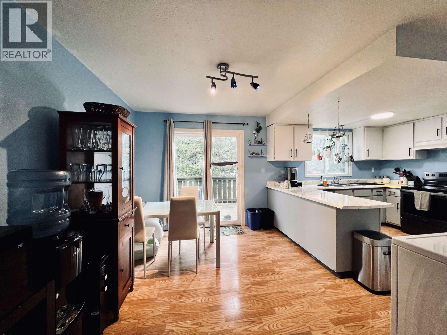
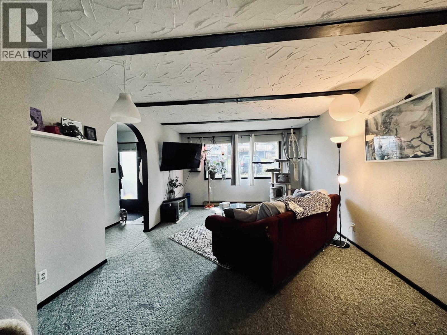
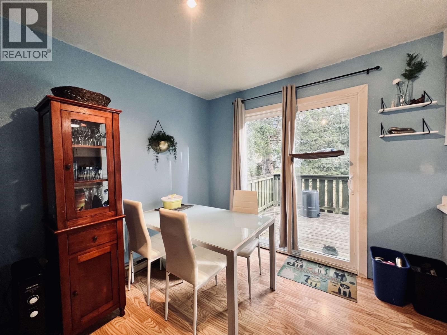
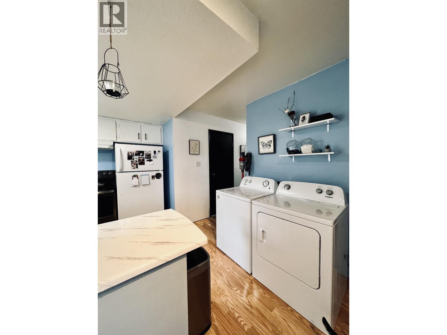
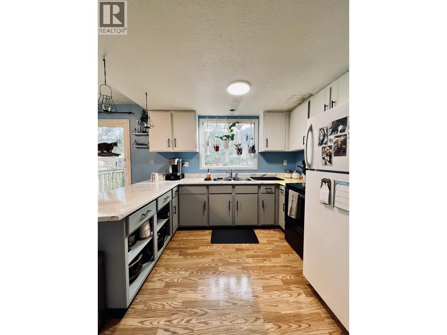
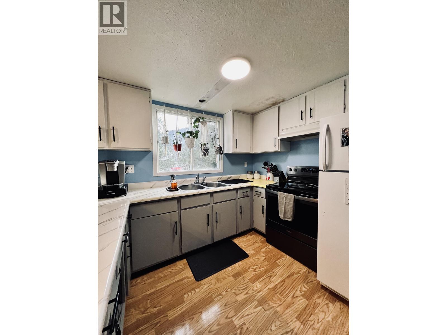
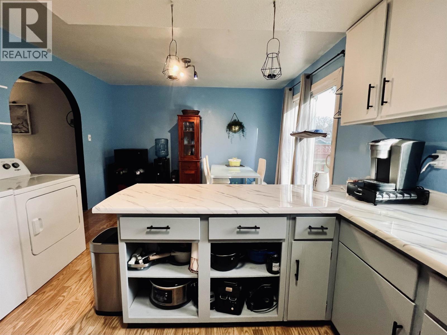
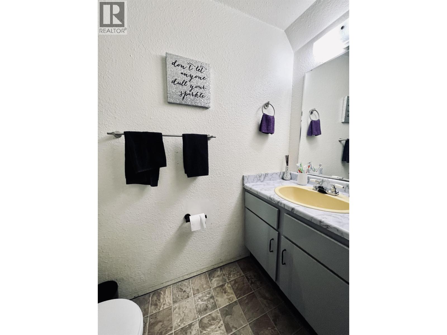
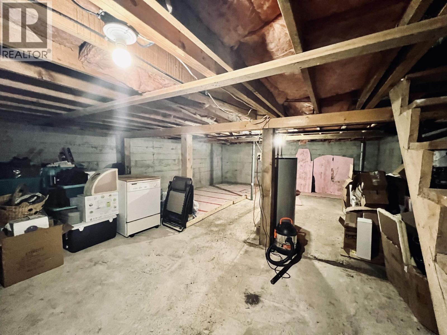
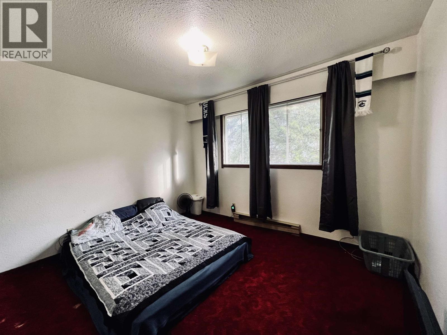
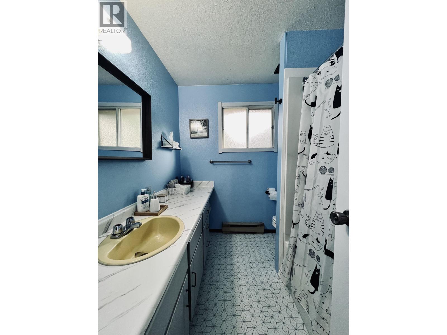
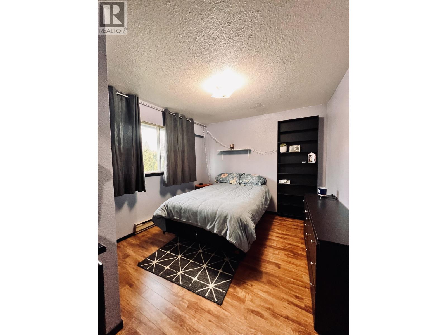
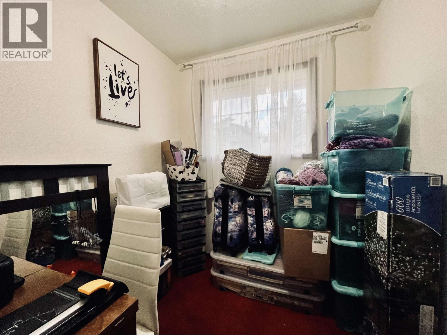
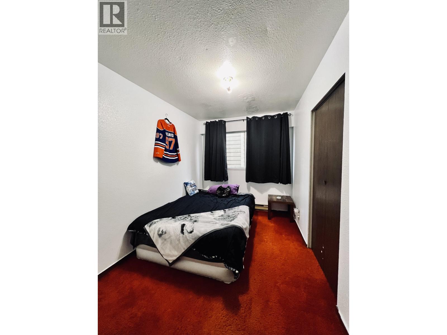
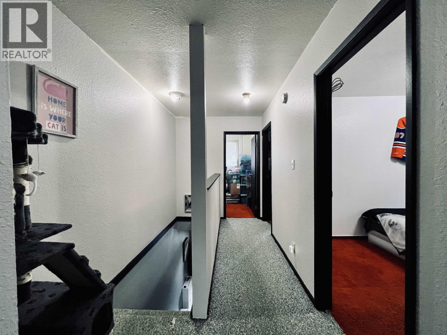
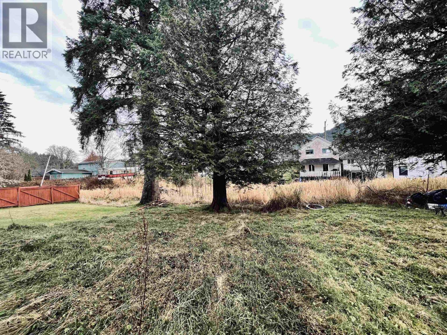
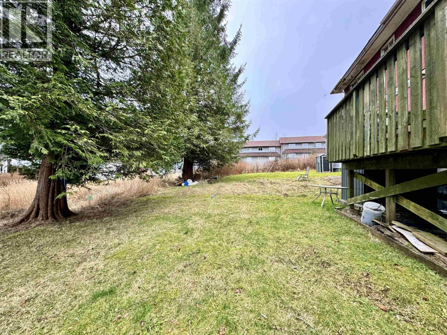
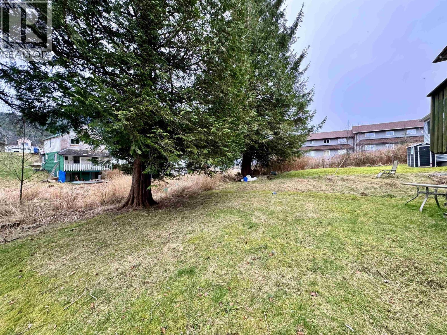
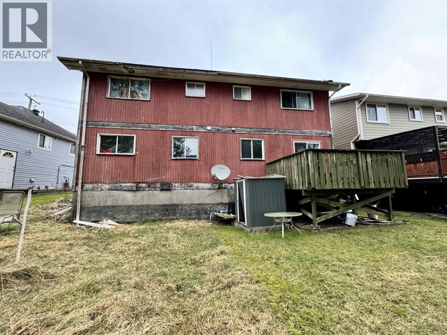
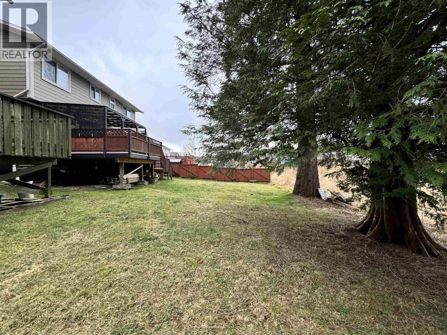
This is a great, budget-friendly real estate opportunity for both homeowners and investors. Situated in near downtown, recreation centers, a golf course, and the library. The property spans three floors. The main level features a spacious living room, a dining area, a practical kitchen, a 2-piece bathroom, and laundry space, with access to a deck for outdoor living. Upstairs, there are three sizable bedrooms and an office that could be converted into a fourth bedroom, along with a 4-piece bathroom. The unfinished basement has a concrete floor and plenty of storage, offering scope for future customization. Additional amenities include electric heating, parking for two cars, and backyard space for outdoor leisure. (id:26692)
Property Details
| MLS® Number | R3156918 |
| Property Type | Single Family |
Building
| BathroomTotal | 2 |
| BedroomsTotal | 3 |
| Appliances | Washer/dryer Combo, Refrigerator, Stove |
| BasementDevelopment | Unfinished |
| BasementType | Full (unfinished) |
| ConstructedDate | 1976 |
| ConstructionStyleAttachment | Attached |
| ExteriorFinish | Wood |
| FoundationType | Concrete Perimeter |
| HeatingFuel | Electric |
| HeatingType | Baseboard Heaters |
| RoofMaterial | Metal |
| RoofStyle | Conventional |
| StoriesTotal | 3 |
| SizeInterior | 1300 Sqft |
| TotalFinishedArea | 1300 Sqft |
| Type | Duplex |
| UtilityWater | Municipal Water |
Parking
| Open | |
| RV |
Land
| Acreage | No |
| SizeIrregular | 2500 |
| SizeTotal | 2500 Sqft |
| SizeTotalText | 2500 Sqft |
Rooms
| Level | Type | Length | Width | Dimensions |
|---|---|---|---|---|
| Above | Primary Bedroom | 10 ft ,5 in | 12 ft ,5 in | 10 ft ,5 in x 12 ft ,5 in |
| Above | Bedroom 2 | 7 ft ,1 in | 12 ft ,5 in | 7 ft ,1 in x 12 ft ,5 in |
| Above | Bedroom 3 | 12 ft | 10 ft | 12 ft x 10 ft |
| Above | Office | 7 ft | 7 ft | 7 ft x 7 ft |
| Basement | Storage | 19 ft ,9 in | 32 ft | 19 ft ,9 in x 32 ft |
| Main Level | Living Room | 12 ft ,5 in | 18 ft ,5 in | 12 ft ,5 in x 18 ft ,5 in |
| Main Level | Dining Room | 9 ft ,5 in | 12 ft ,5 in | 9 ft ,5 in x 12 ft ,5 in |
| Main Level | Kitchen | 10 ft | 12 ft ,5 in | 10 ft x 12 ft ,5 in |
https://www.realtor.ca/real-estate/30170550/337-w-8th-avenue-prince-rupert

The trademarks REALTOR®, REALTORS®, and the REALTOR® logo are controlled by The Canadian Real Estate Association (CREA) and identify real estate professionals who are members of CREA. The trademarks MLS®, Multiple Listing Service® and the associated logos are owned by The Canadian Real Estate Association (CREA) and identify the quality of services provided by real estate professionals who are members of CREA. The trademark DDF® is owned by The Canadian Real Estate Association (CREA) and identifies CREA's Data Distribution Facility (DDF®)
August 18 2026 09:52:08
BC Northern Real Estate Board
RE/MAX Coast Mountains (Pr)