

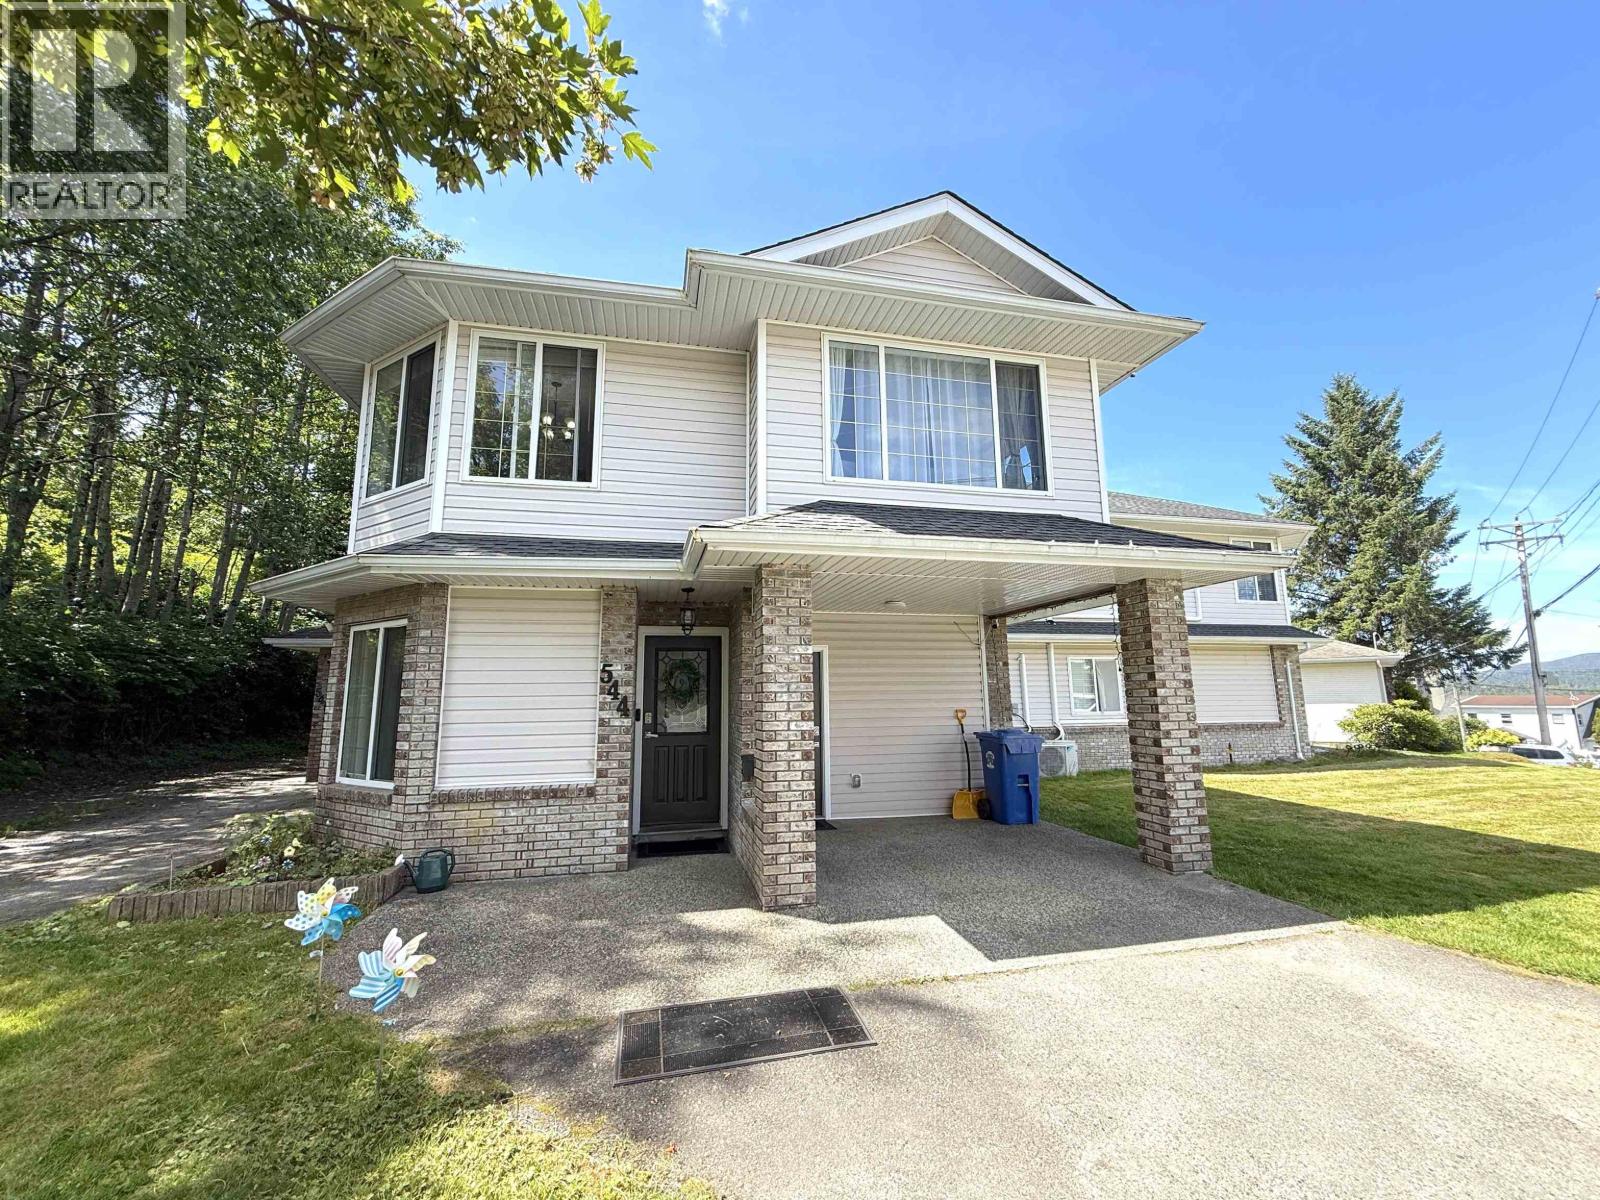
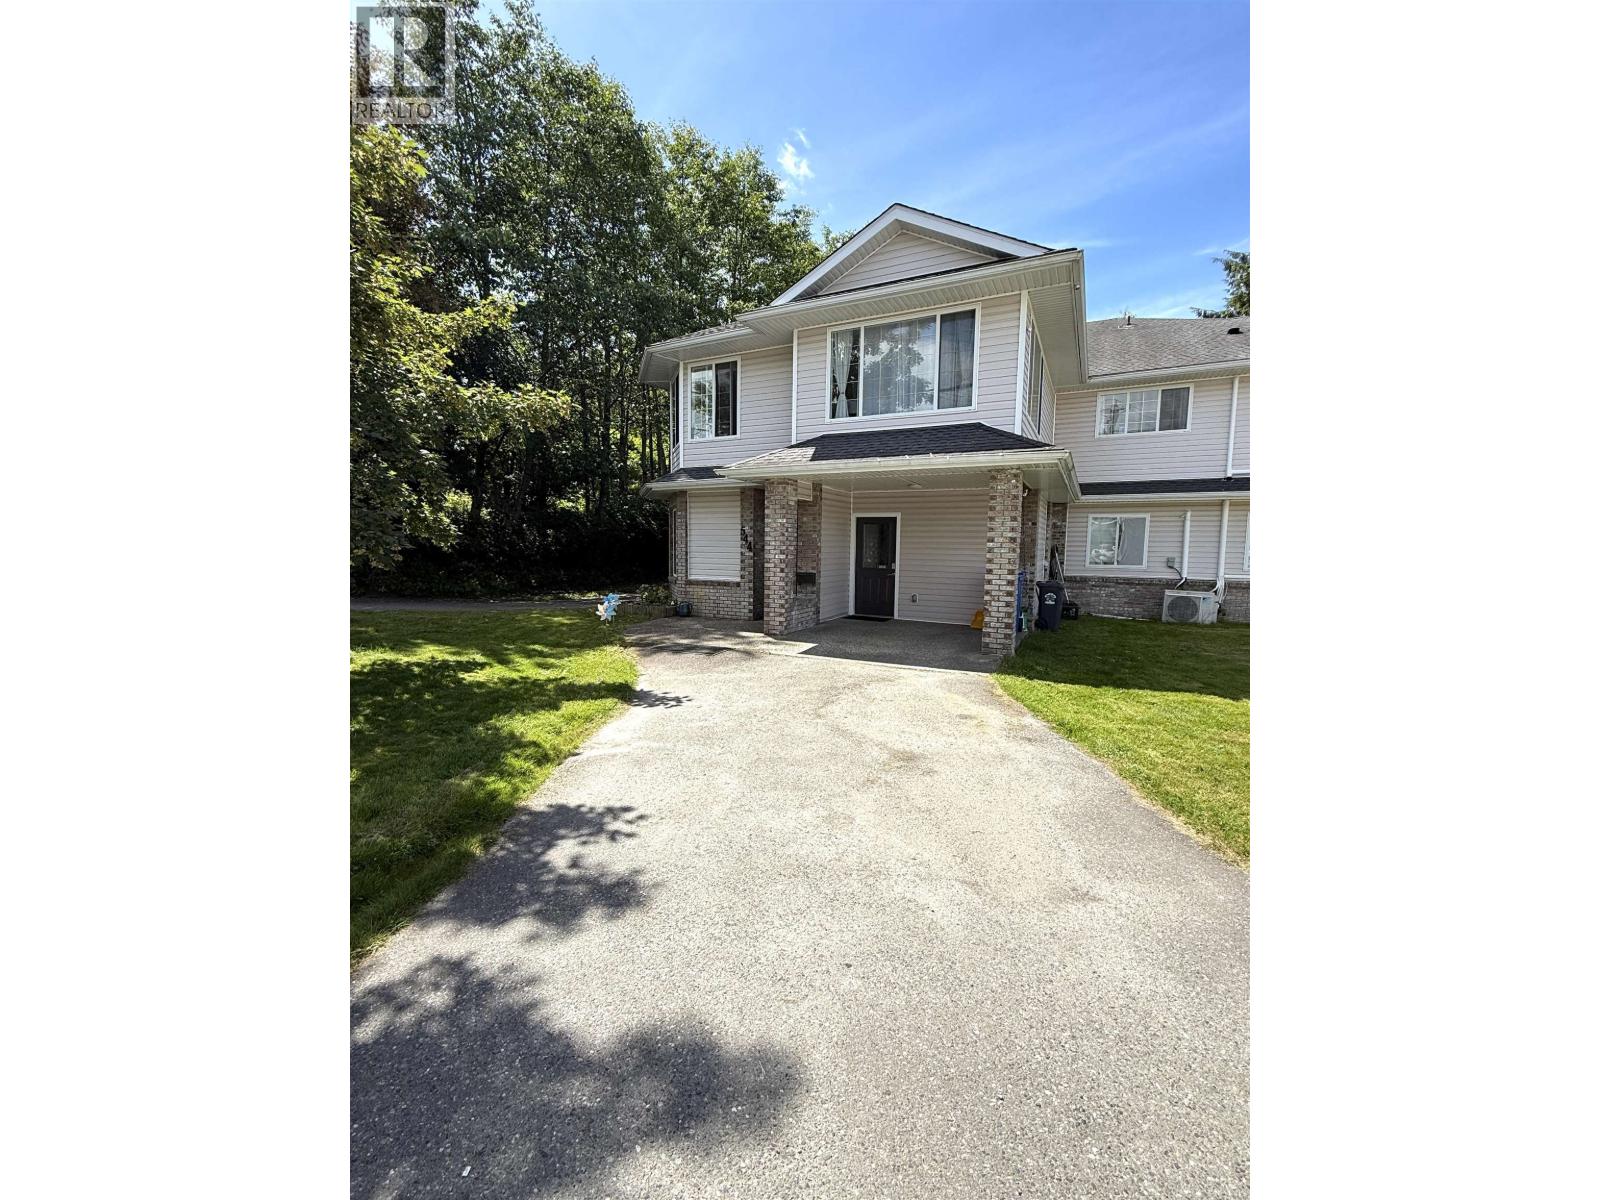
544 Taylor Street Prince Rupert, British Columbia V8J 3M4

Kenn Long
Personal Real Estate Corporation
519 3rd Ave West
Prince Rupert, British Columbia V8J 1L9
$525,000
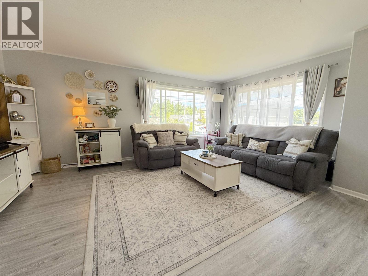
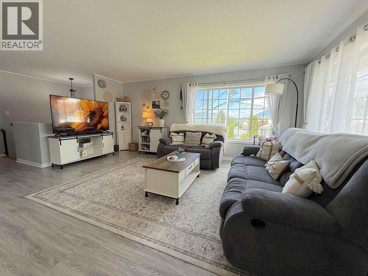
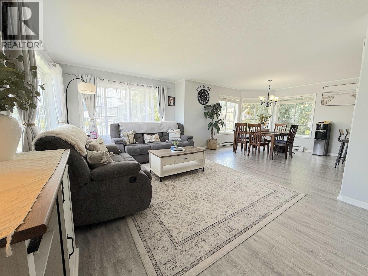
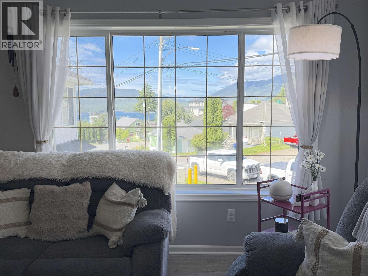
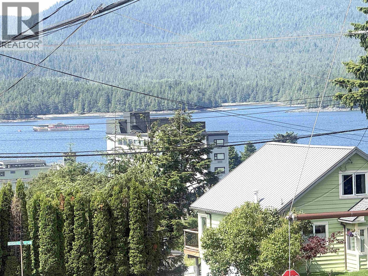
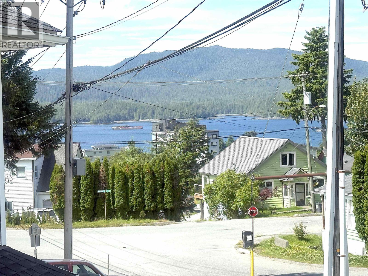
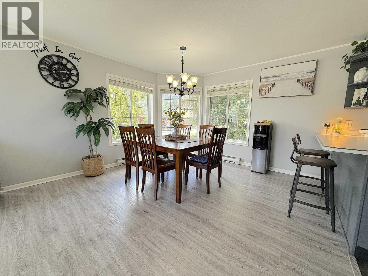
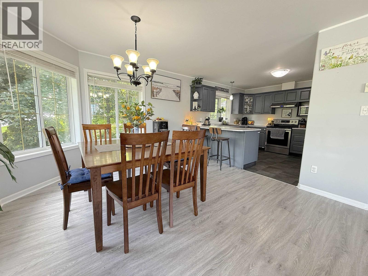
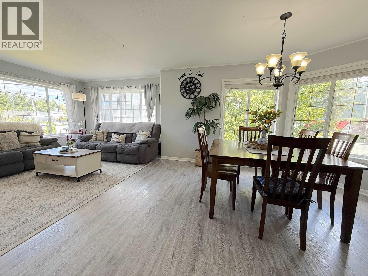
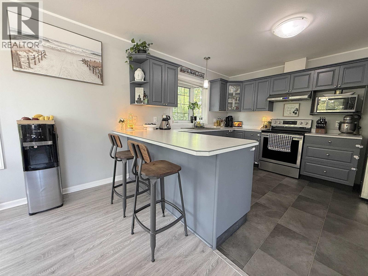
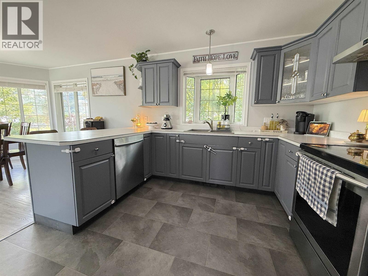
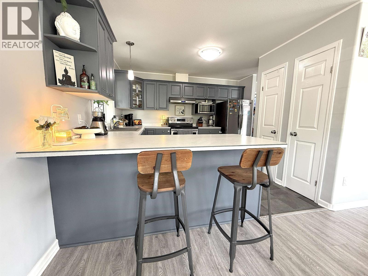
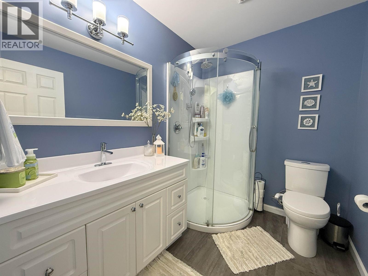
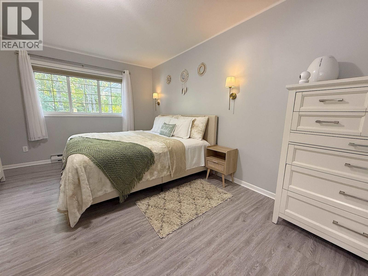
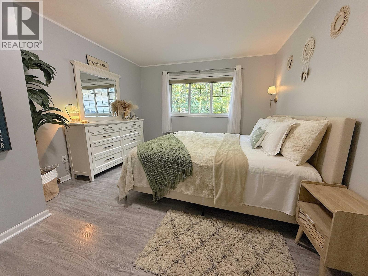
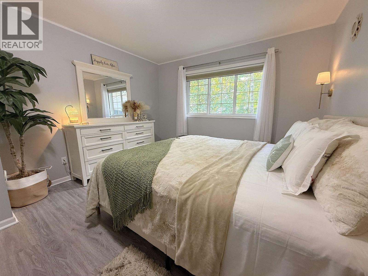
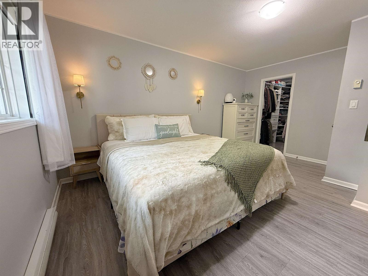
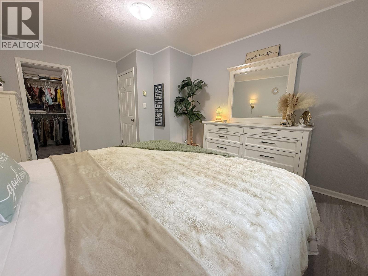
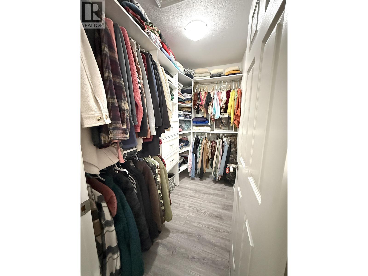
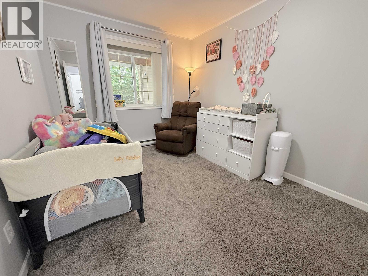
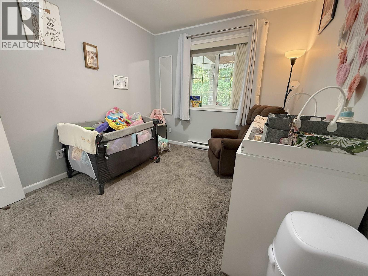
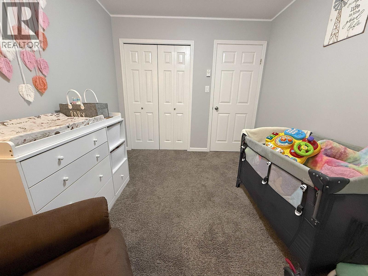
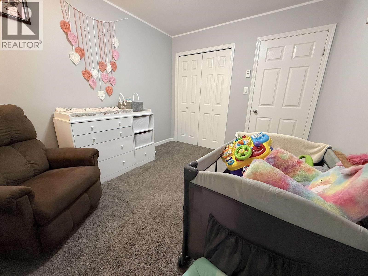
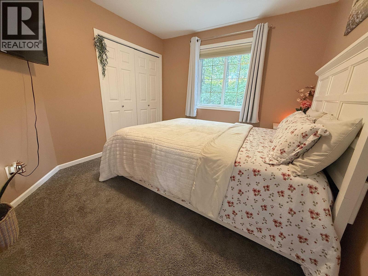
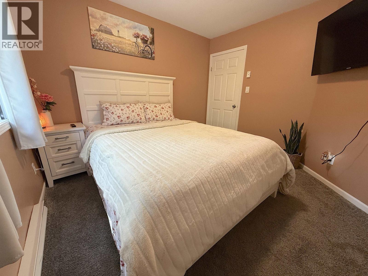
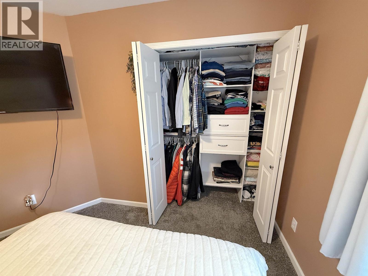
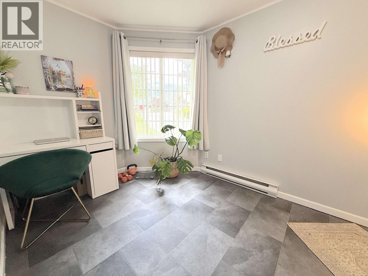
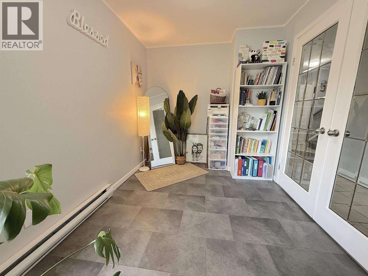
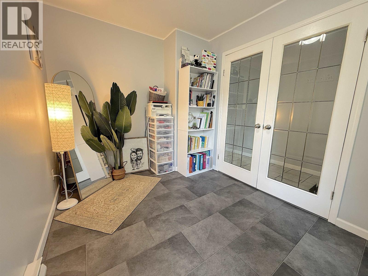
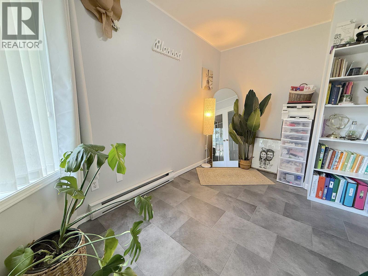
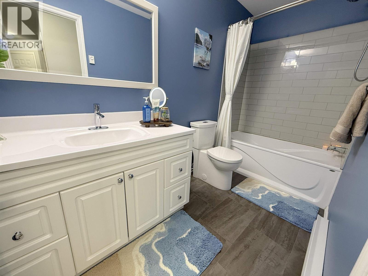
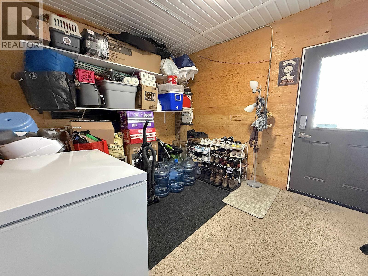
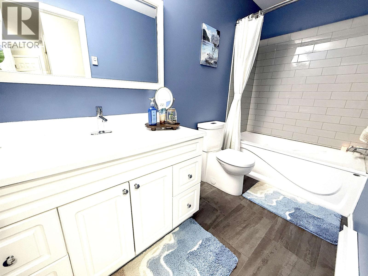
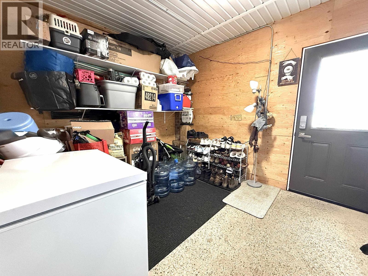
Location, lifestyle, and value come together in this charming 3-bedroom, 2-bathroom no-strata townhouse. One of only four units in this well-kept complex, this bright, functional, low-maintenance home is perfect for families, professionals, and investors alike. Situated in a sought-after neighbourhood, you'll enjoy walking distance to schools, hospital, parks, recreation, and just minutes from downtown shopping and restaurants. Harbour view from the upper living area, a dedicated office, a walk-in closet in the primary bedroom, and off-street parking complete this exceptional property. Don't miss your opportunity to own this stylish home in an unbeatable location. (id:26692)
Property Details
| MLS® Number | R3149800 |
| Property Type | Single Family |
| ViewType | View |
Building
| BathroomTotal | 2 |
| BedroomsTotal | 3 |
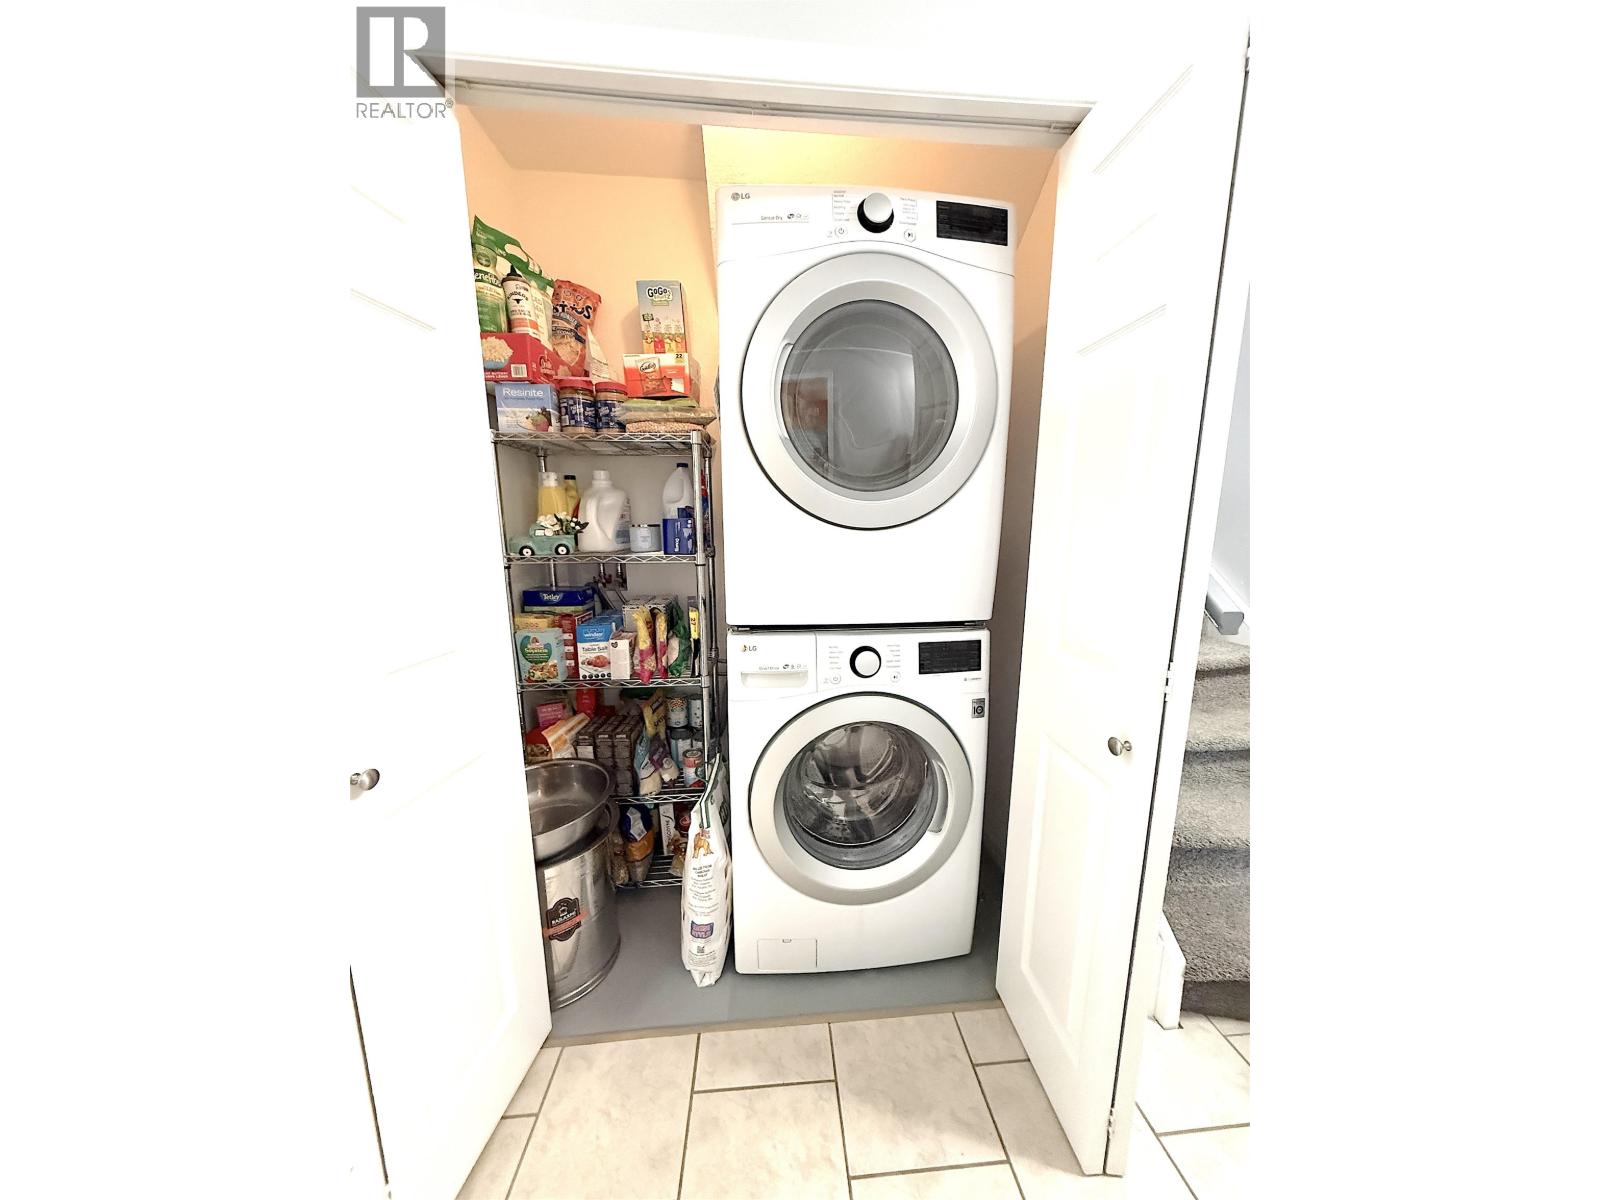
| Appliances | Washer, Dryer, Refrigerator, Stove, Dishwasher |
| BasementType | None |
| ConstructedDate | 2007 |
| ConstructionStyleAttachment | Attached |
| Fixture | Drapes/window Coverings |
| FoundationType | Concrete Perimeter |
| HeatingFuel | Electric |
| HeatingType | Baseboard Heaters |
| RoofMaterial | Asphalt Shingle |
| RoofStyle | Conventional |
| StoriesTotal | 2 |
| SizeInterior | 1641 Sqft |
| TotalFinishedArea | 1641 Sqft |
| Type | Row / Townhouse |
| UtilityWater | Municipal Water |
Parking
| Open |
Land
| Acreage | No |
Rooms
| Level | Type | Length | Width | Dimensions |
|---|---|---|---|---|
| Lower Level | Bedroom 2 | 11 ft | 9 ft | 11 ft x 9 ft |
| Lower Level | Bedroom 3 | 10 ft ,1 in | 10 ft | 10 ft ,1 in x 10 ft |
| Lower Level | Office | 12 ft ,6 in | 7 ft | 12 ft ,6 in x 7 ft |
| Lower Level | Utility Room | 5 ft ,1 in | 5 ft ,2 in | 5 ft ,1 in x 5 ft ,2 in |
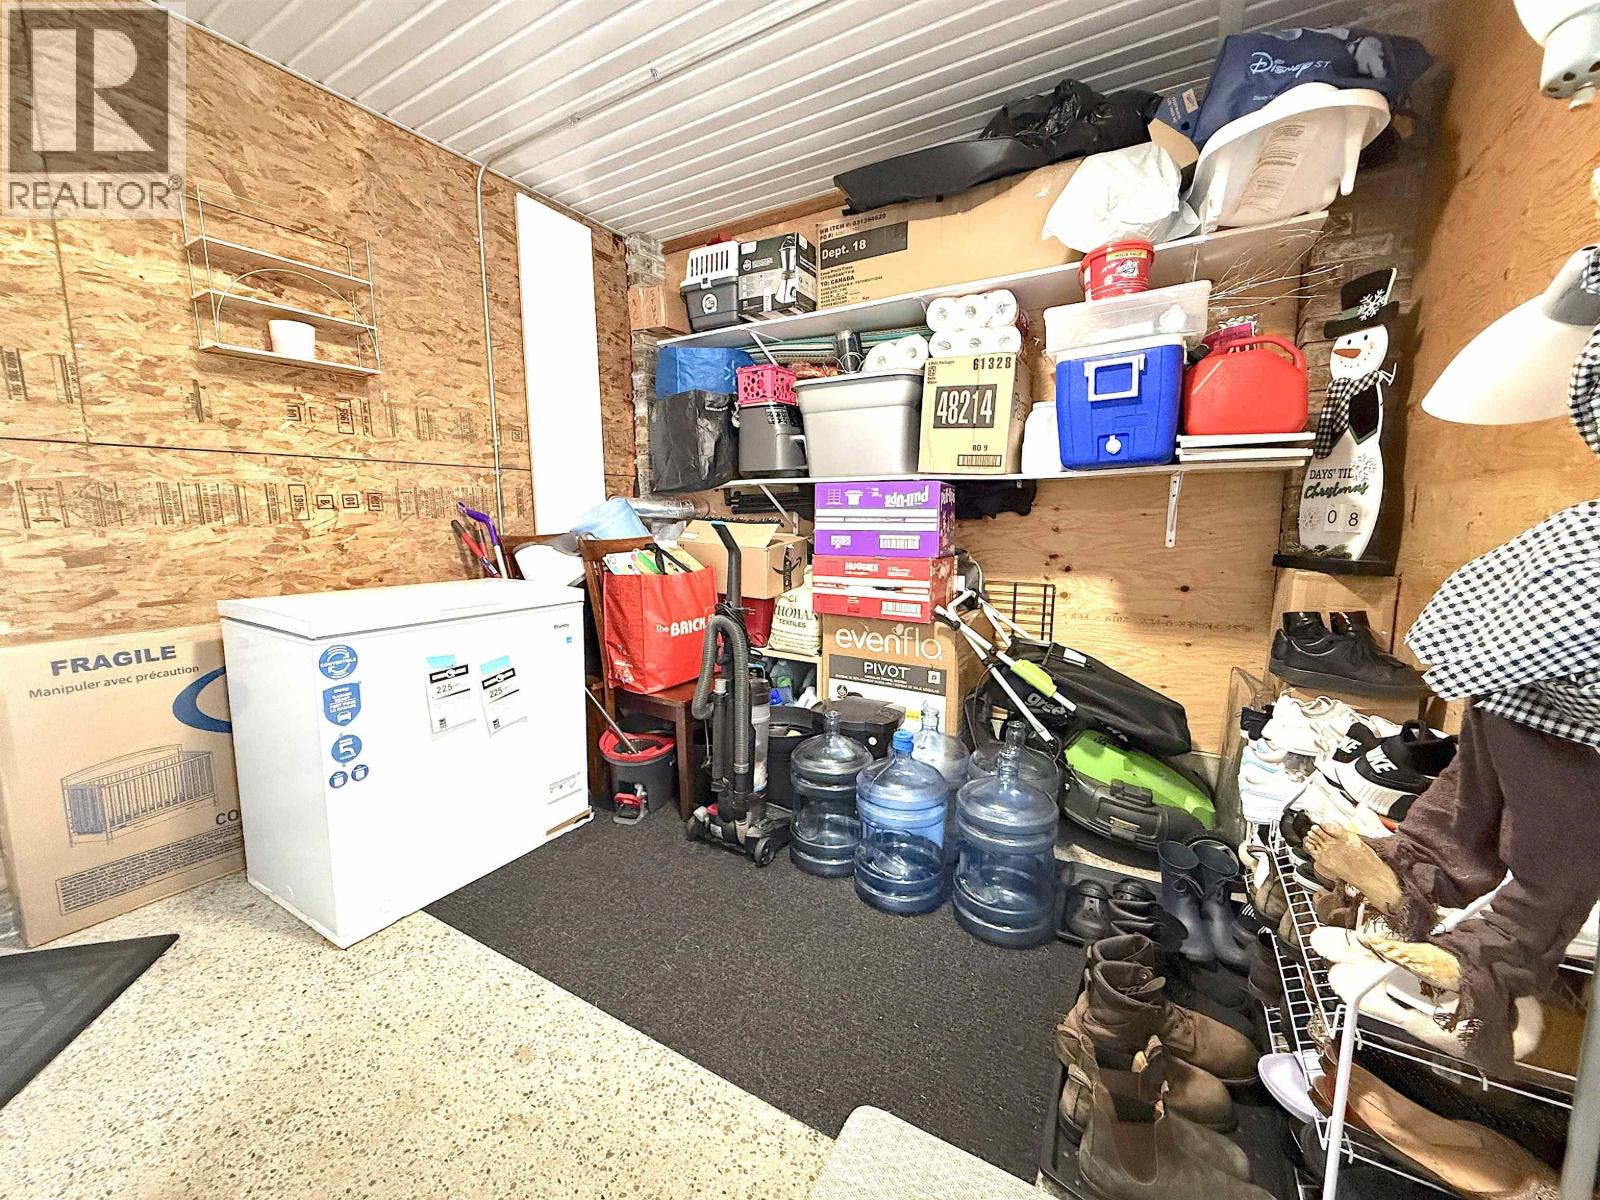
| Lower Level | Storage | 11 ft | 10 ft | 11 ft x 10 ft |
| Main Level | Kitchen | 11 ft ,7 in | 11 ft ,5 in | 11 ft ,7 in x 11 ft ,5 in |
| Main Level | Living Room | 14 ft | 13 ft ,2 in | 14 ft x 13 ft ,2 in |
| Main Level | Dining Room | 14 ft | 12 ft | 14 ft x 12 ft |
| Main Level | Primary Bedroom | 15 ft | 11 ft ,4 in | 15 ft x 11 ft ,4 in |
| Main Level | Other | 7 ft ,1 in | 3 ft ,5 in | 7 ft ,1 in x 3 ft ,5 in |
https://www.realtor.ca/real-estate/30077680/544-taylor-street-prince-rupert

The trademarks REALTOR®, REALTORS®, and the REALTOR® logo are controlled by The Canadian Real Estate Association (CREA) and identify real estate professionals who are members of CREA. The trademarks MLS®, Multiple Listing Service® and the associated logos are owned by The Canadian Real Estate Association (CREA) and identify the quality of services provided by real estate professionals who are members of CREA. The trademark DDF® is owned by The Canadian Real Estate Association (CREA) and identifies CREA's Data Distribution Facility (DDF®)
September 13 2026 01:22:03
BC Northern Real Estate Board
RE/MAX Coast Mountains (Pr)