

813 Lotbiniere Street Prince Rupert, British Columbia V8J 3J7

Emily Kawaguchi
Personal Real Estate Corporation
519 3rd Ave West
Prince Rupert, British Columbia V8J 1L9
$299,000
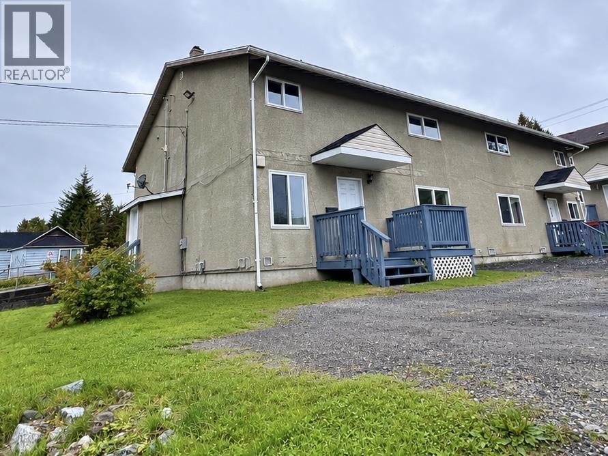
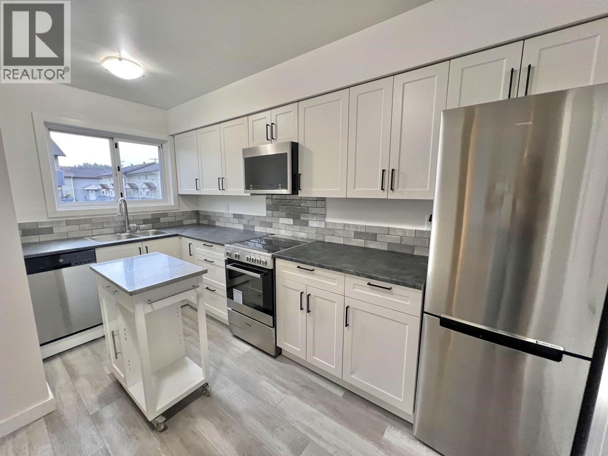
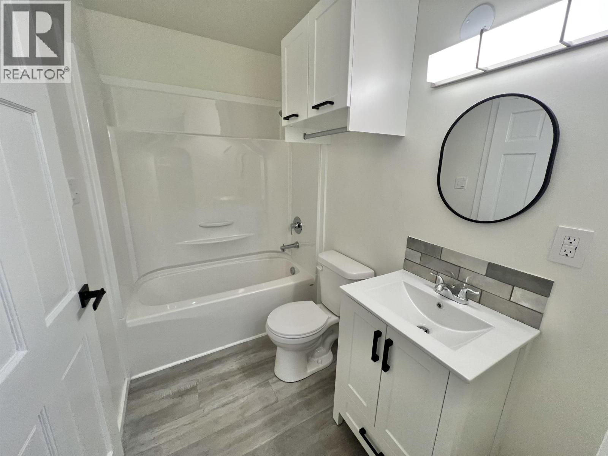
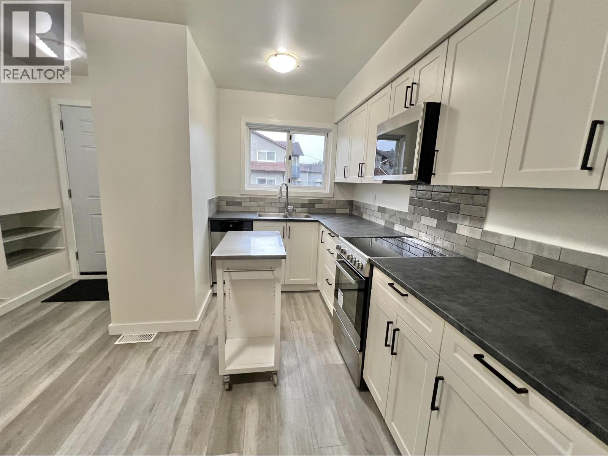
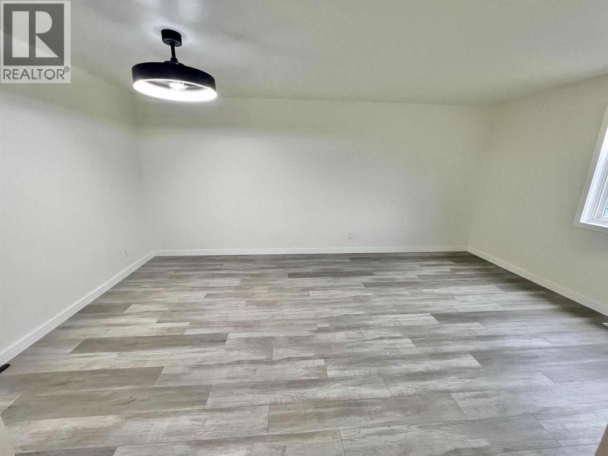
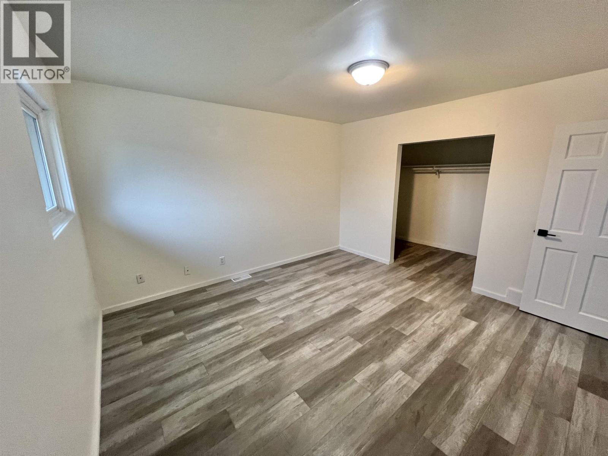
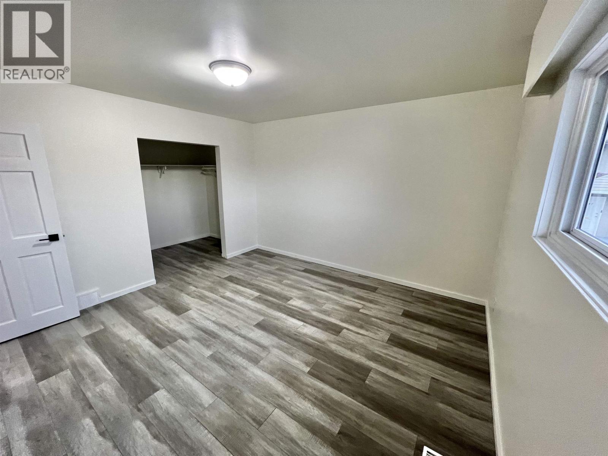
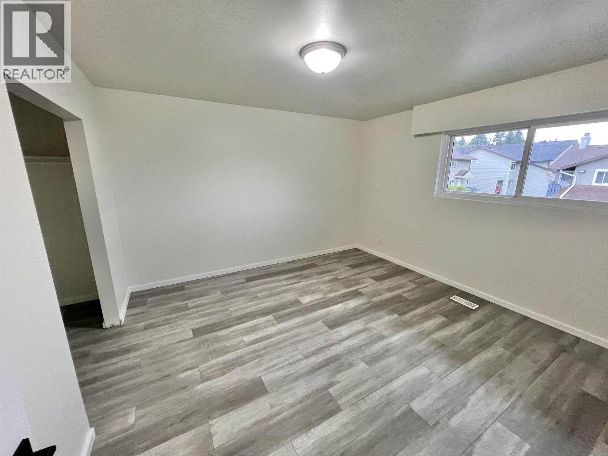
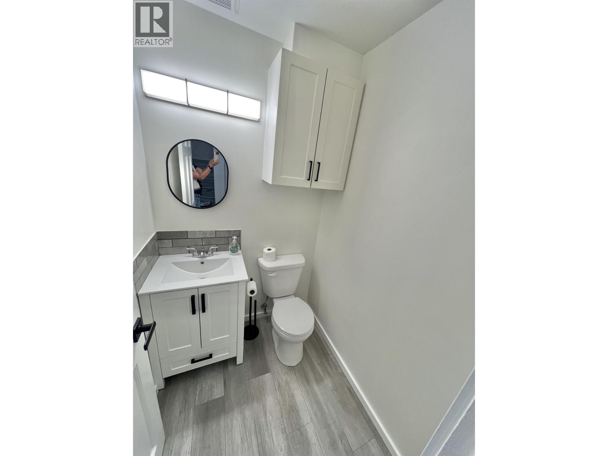
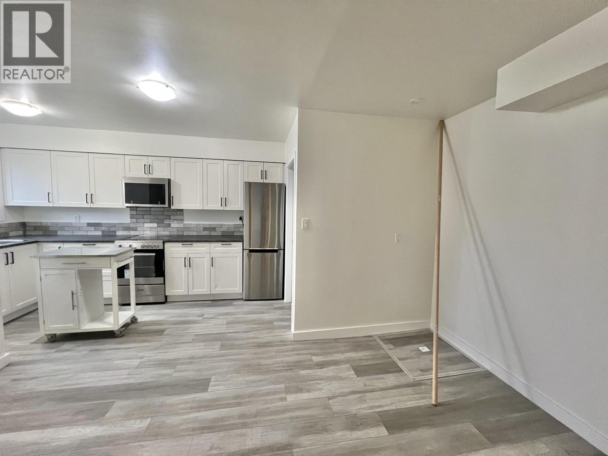
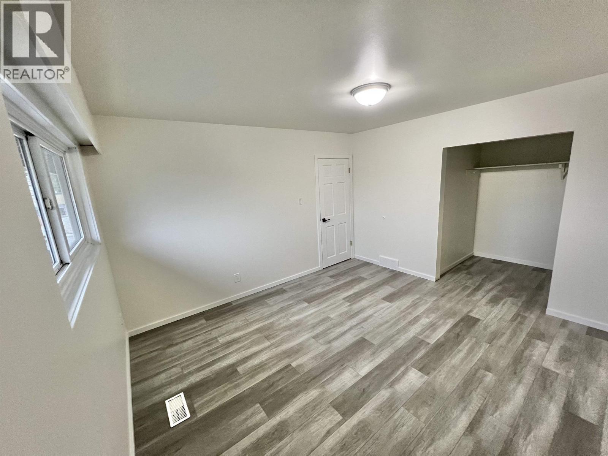
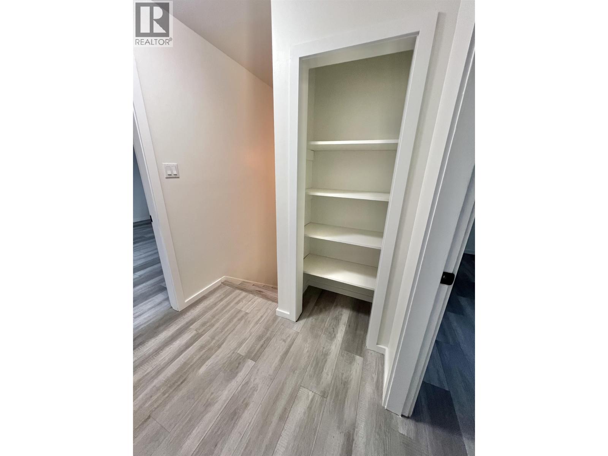
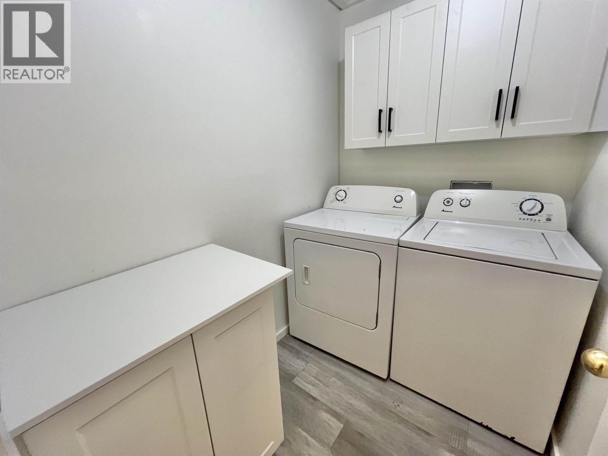
Renovated and move-in ready. Modernized from the top down your search stops here for affordable housing in Prince Rupert. This townhouse comes with a new kitchen and brand new appliances as well as 2 new bathrooms and new flooring, drywall, baseboards and paint. Upstairs both big bedrooms have walk in closets and there is a convenient laundry room off the 4 piece bathroom. Central location right across from recreation the only thing left to do is move right in. (id:26692)
Property Details
| MLS® Number | R3163677 |
| Property Type | Single Family |
| ViewType | View |
Building
| BathroomTotal | 2 |
| BedroomsTotal | 2 |
| BasementType | Crawl Space |
| ConstructedDate | 1963 |
| ConstructionStyleAttachment | Attached |
| ExteriorFinish | Stucco |
| FoundationType | Concrete Perimeter |
| HeatingFuel | Natural Gas |
| RoofMaterial | Asphalt Shingle |
| RoofStyle | Conventional |
| StoriesTotal | 2 |
| SizeInterior | 1200 Sqft |
| TotalFinishedArea | 1200 Sqft |
| Type | Row / Townhouse |
| UtilityWater | Municipal Water |
Parking
| Open |
Land
| Acreage | No |
| SizeIrregular | 0 X 0 |
| SizeTotalText | 0 X 0 |
Rooms
| Level | Type | Length | Width | Dimensions |
|---|---|---|---|---|
| Above | Bedroom 2 | 12 ft | 12 ft | 12 ft x 12 ft |
| Above | Bedroom 3 | 12 ft | 12 ft | 12 ft x 12 ft |
| Above | Other | 4 ft ,1 in | 6 ft | 4 ft ,1 in x 6 ft |
| Above | Other | 6 ft | 4 ft ,1 in | 6 ft x 4 ft ,1 in |
| Main Level | Kitchen | 12 ft | 6 ft | 12 ft x 6 ft |
| Main Level | Living Room | 11 ft ,1 in | 18 ft | 11 ft ,1 in x 18 ft |
| Main Level | Utility Room | 5 ft | 5 ft | 5 ft x 5 ft |
| Main Level | Dining Room | 8 ft | 9 ft | 8 ft x 9 ft |
https://www.realtor.ca/real-estate/30256356/813-lotbiniere-street-prince-rupert

The trademarks REALTOR®, REALTORS®, and the REALTOR® logo are controlled by The Canadian Real Estate Association (CREA) and identify real estate professionals who are members of CREA. The trademarks MLS®, Multiple Listing Service® and the associated logos are owned by The Canadian Real Estate Association (CREA) and identify the quality of services provided by real estate professionals who are members of CREA. The trademark DDF® is owned by The Canadian Real Estate Association (CREA) and identifies CREA's Data Distribution Facility (DDF®)
September 10 2026 11:43:45
BC Northern Real Estate Board
RE/MAX Coast Mountains (Pr)