

90 Haysvale Drive Prince Rupert, British Columbia V8J 3Z1

Nadia Movold
Personal Real Estate Corporation
519 3rd Ave West
Prince Rupert, British Columbia V8J 1L9
$275,000
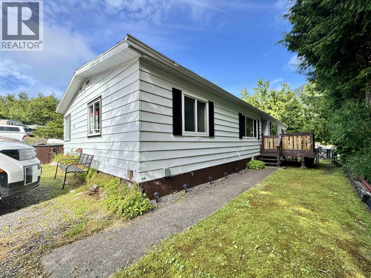
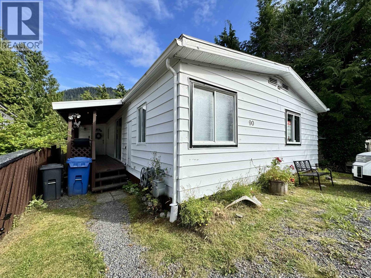
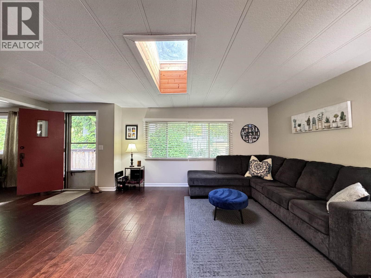
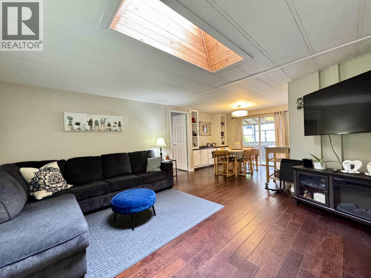
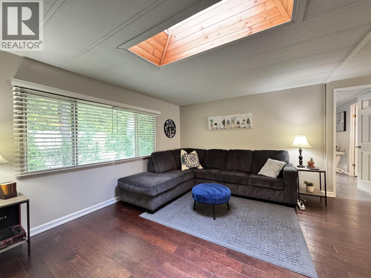
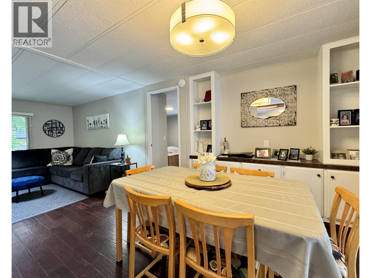
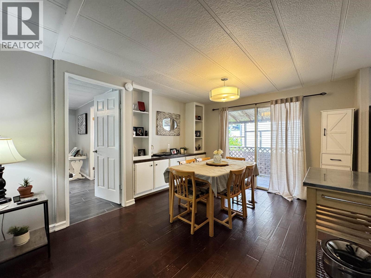
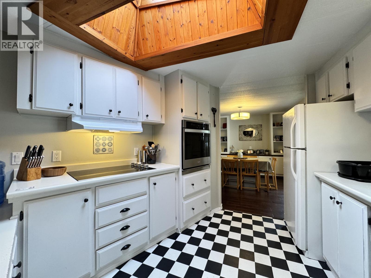
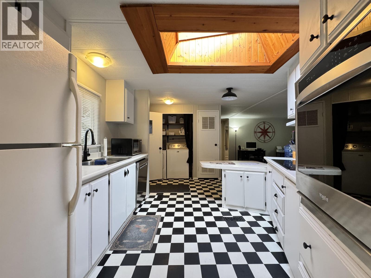
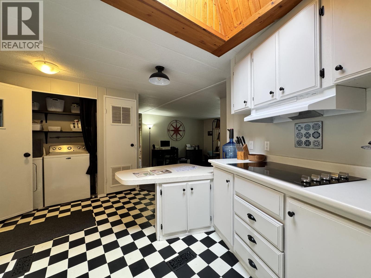
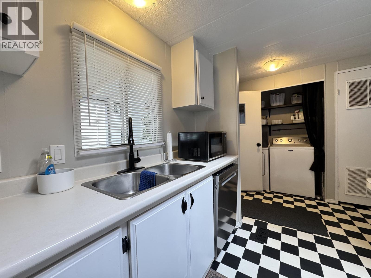
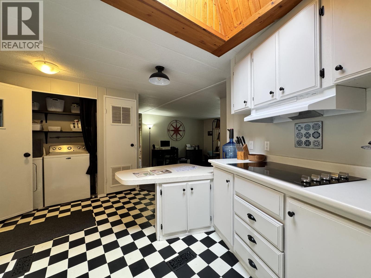
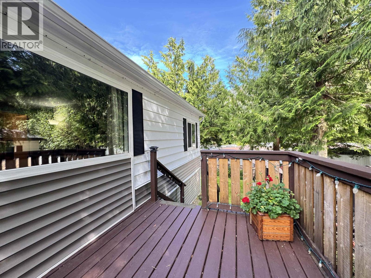
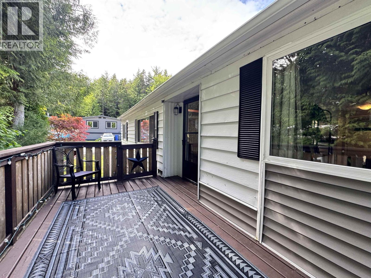
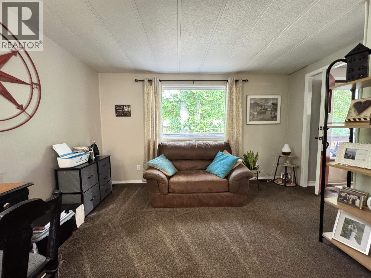
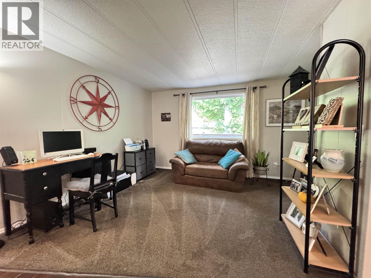
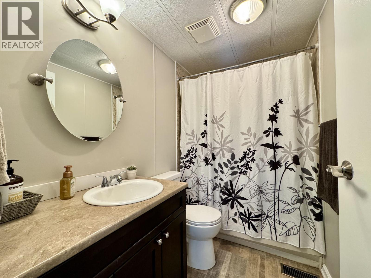
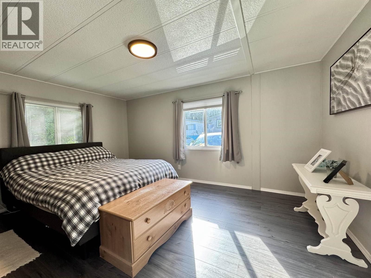
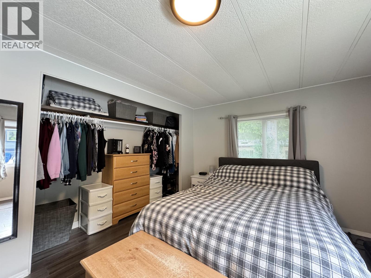
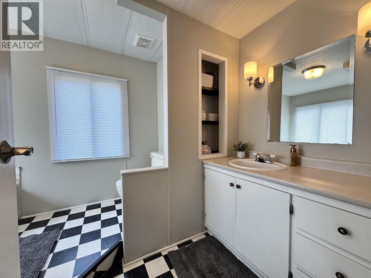
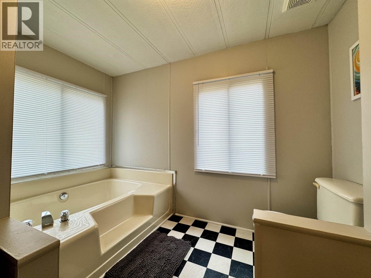
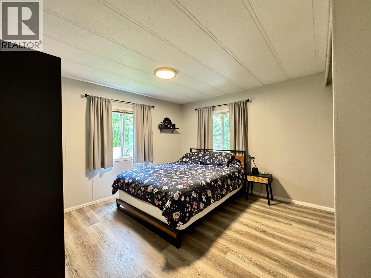
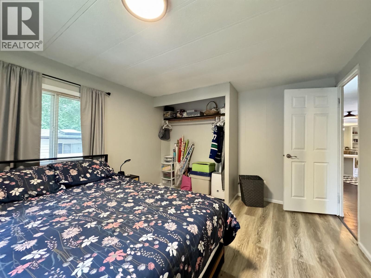
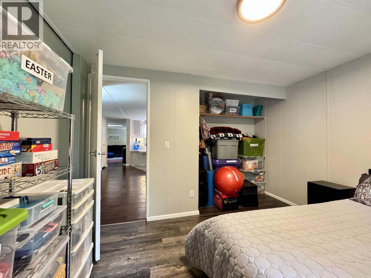
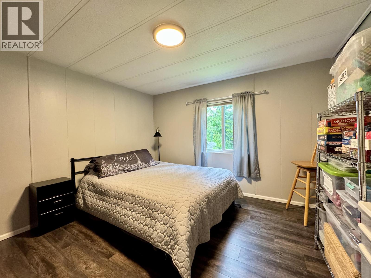
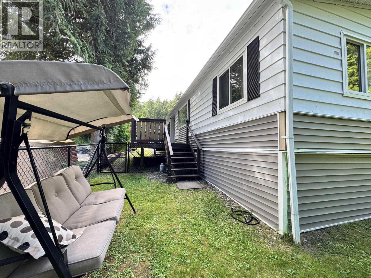
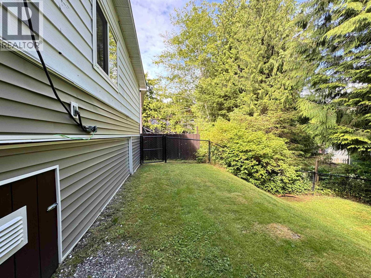
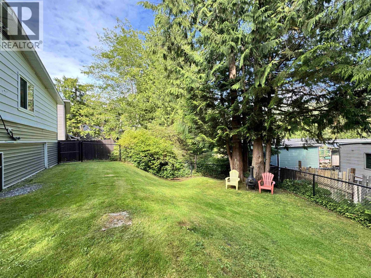
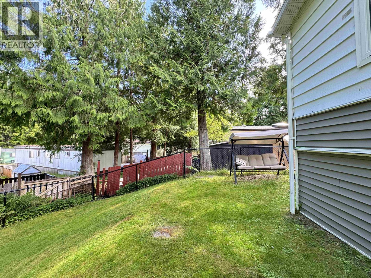
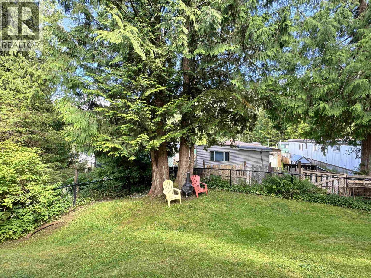
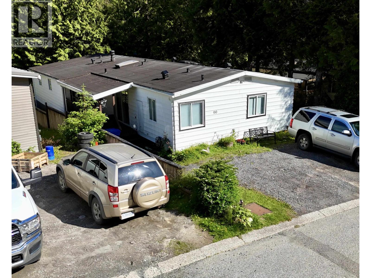
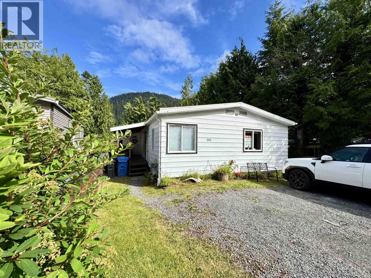
Affordable, comfortable, and move-in ready! This spacious 3-bedroom, 2-bathroom double-wide manufactured home offers an inviting open-concept layout perfect for everyday living. The bright living area flows seamlessly into the kitchen and dining space, creating a functional and welcoming atmosphere. Generous bedrooms provide flexibility for families, guests, or a home office. The primary bedroom has a soaker tub and tons of closet space. Whether you're a first-time buyer, downsizing, or looking for an affordable investment opportunity, this home offers excellent value. New fenced-in backyard and a spacious sundeck perfect for friends and family. You will love it! (id:26692)
Open House
This property has open houses!
5:00 pm
Ends at:7:00 pm
1:00 pm
Ends at:3:00 pm
Property Details
| MLS® Number | R3138856 |
| Property Type | Single Family |
Building
| BathroomTotal | 2 |
| BedroomsTotal | 3 |
| Appliances | Washer, Dryer, Refrigerator, Stove, Dishwasher |
| BasementType | Crawl Space |
| ConstructedDate | 1979 |
| ConstructionStyleAttachment | Detached |
| ConstructionStyleOther | Manufactured |
| ExteriorFinish | Aluminum Siding |
| Fixture | Drapes/window Coverings |
| FoundationType | Concrete Block, Unknown |
| HeatingFuel | Natural Gas |
| HeatingType | Forced Air |
| RoofMaterial | Membrane |
| RoofStyle | Conventional |
| StoriesTotal | 1 |
| SizeInterior | 1570 Sqft |
| TotalFinishedArea | 1570 Sqft |
| Type | Manufactured Home/mobile |
| UtilityWater | Municipal Water |
Parking
| Open | |
| RV |
Land
| Acreage | No |
| SizeIrregular | 4587 |
| SizeTotal | 4587 Sqft |
| SizeTotalText | 4587 Sqft |
Rooms
| Level | Type | Length | Width | Dimensions |
|---|---|---|---|---|
| Main Level | Foyer | 6 ft | 6 ft | 6 ft x 6 ft |
| Main Level | Kitchen | 15 ft | 11 ft | 15 ft x 11 ft |
| Main Level | Dining Room | 10 ft | 8 ft | 10 ft x 8 ft |
| Main Level | Living Room | 14 ft ,5 in | 18 ft | 14 ft ,5 in x 18 ft |
| Main Level | Primary Bedroom | 10 ft ,1 in | 14 ft ,8 in | 10 ft ,1 in x 14 ft ,8 in |
| Main Level | Den | 13 ft | 10 ft | 13 ft x 10 ft |
| Main Level | Bedroom 2 | 11 ft ,8 in | 9 ft ,8 in | 11 ft ,8 in x 9 ft ,8 in |
| Main Level | Bedroom 3 | 11 ft | 12 ft ,5 in | 11 ft x 12 ft ,5 in |
| Main Level | Enclosed Porch | 26 ft | 5 ft ,1 in | 26 ft x 5 ft ,1 in |
https://www.realtor.ca/real-estate/29941841/90-haysvale-drive-prince-rupert

The trademarks REALTOR®, REALTORS®, and the REALTOR® logo are controlled by The Canadian Real Estate Association (CREA) and identify real estate professionals who are members of CREA. The trademarks MLS®, Multiple Listing Service® and the associated logos are owned by The Canadian Real Estate Association (CREA) and identify the quality of services provided by real estate professionals who are members of CREA. The trademark DDF® is owned by The Canadian Real Estate Association (CREA) and identifies CREA's Data Distribution Facility (DDF®)
July 24 2026 02:24:54
BC Northern Real Estate Board
RE/MAX Coast Mountains (Pr)